The castellated and domestic architecture of Scotland, from the twelfth to the eighteenth century (1887)
MacGibbon, David, d. 1902, Ross, Thomas, 1839-1930 · Edinburgh : D. Douglas · leaf 515
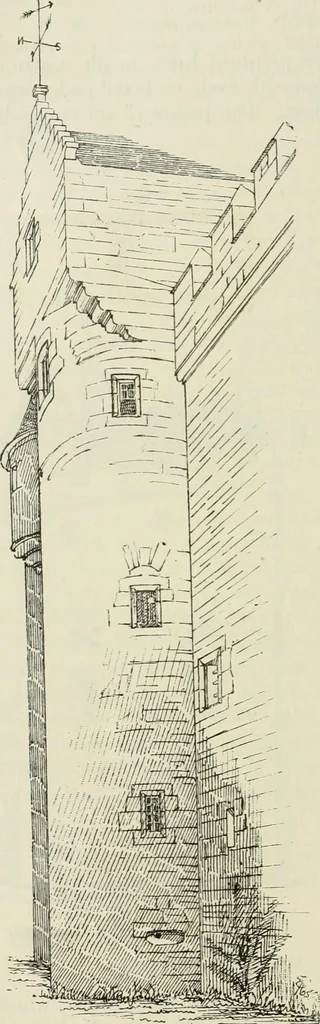
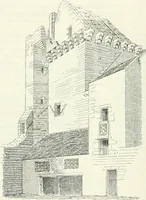
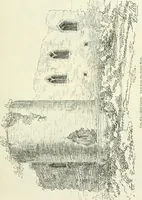
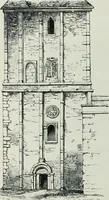
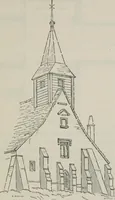
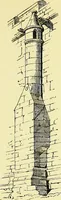
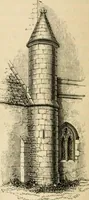
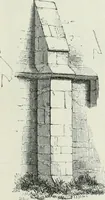
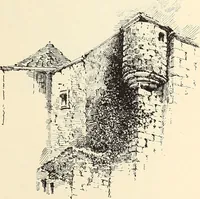
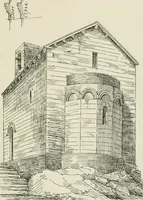
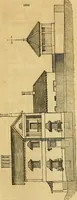
the erection of the building, asat Megginch there is over one of thewindows the inscription shown on Fig. 925, PETRUS HAY, AEDIFI- ciuM ExsTRUxiT AN: 1575. TheHays of Megginch w^ere a branchof the Hays of Errol, antl retainedMegginch for sixty-five years afterthe erection of the castle, when itwas… … Fig. 926.- FARNELL CASTLE — 501 FOURTH PF.RIOD FARNELL CASTLE, Forfarshire. This building is plccasantly situated within a mile of the railwaystation of the same name, near the Den of Fai-nell, and is surroundedwith fine old trees. It belonged to the See of Brechin, and was a resi-dence of the…
Architecture · Architecture, Domestic · Castles
Internet Archive · California Digital Library · Public Domain Mark 1.0. Free to use for anything.