The castellated and domestic architecture of Scotland, from the twelfth to the eighteenth century (1887)
MacGibbon, David, d. 1902, Ross, Thomas, 1839-1930 · Edinburgh : D. Douglas · leaf 578
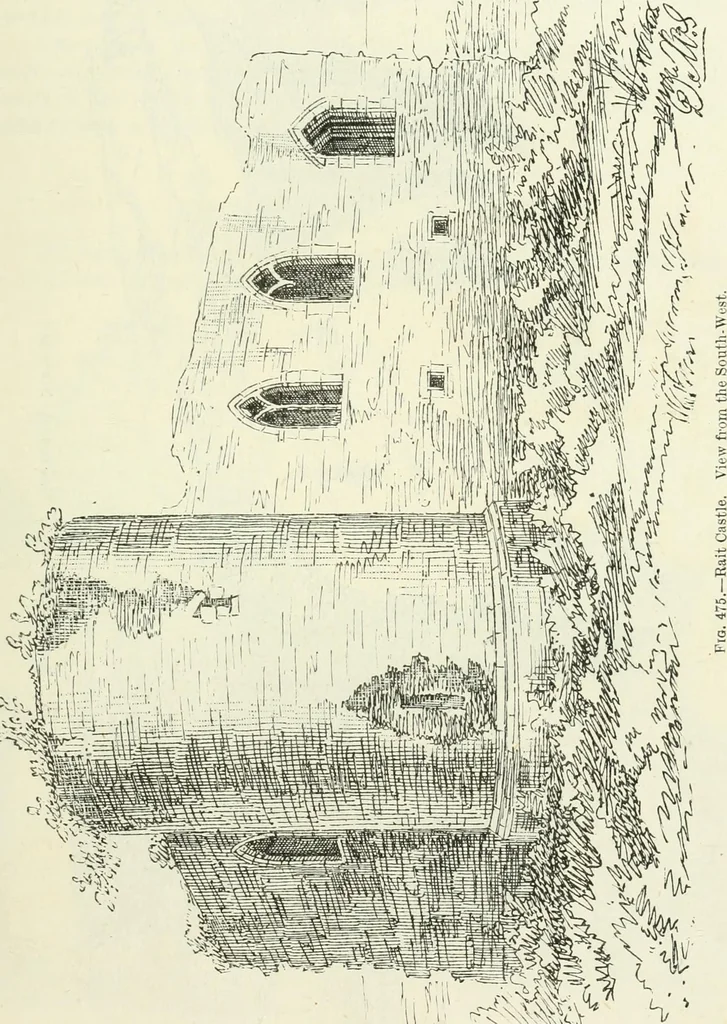
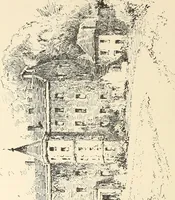
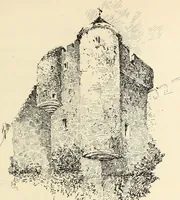
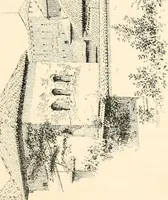
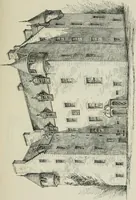
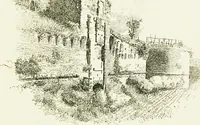
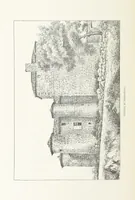
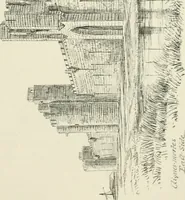
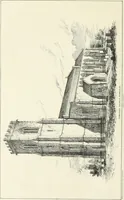
Fig. 474.—Rait Castle. Plans. RAIT CASTI.K - .^59 — THIRD PERIOD The simple oblong shape, the door on the first floor with its portcullis,the character of the window recesses, and the small square windows ofthe basement, have all a certain similarity to the corresponding featuresof the above… … Like Tullyallan, this may have been a grange or mansion rather than THIRD PERIOD — 560 RAIT CASTLE a castle, although still to a certain extent provided with defensive works.The courtyard was surrounded with a wall on the east, north, and west
Architecture · Architecture, Domestic · Castles
Internet Archive · California Digital Library · Public Domain Mark 1.0. Free to use for anything.