The castellated and domestic architecture of Scotland, from the twelfth to the eighteenth century (1887)
MacGibbon, David, d. 1902, Ross, Thomas, 1839-1930 · Edinburgh : D. Douglas · leaf 525
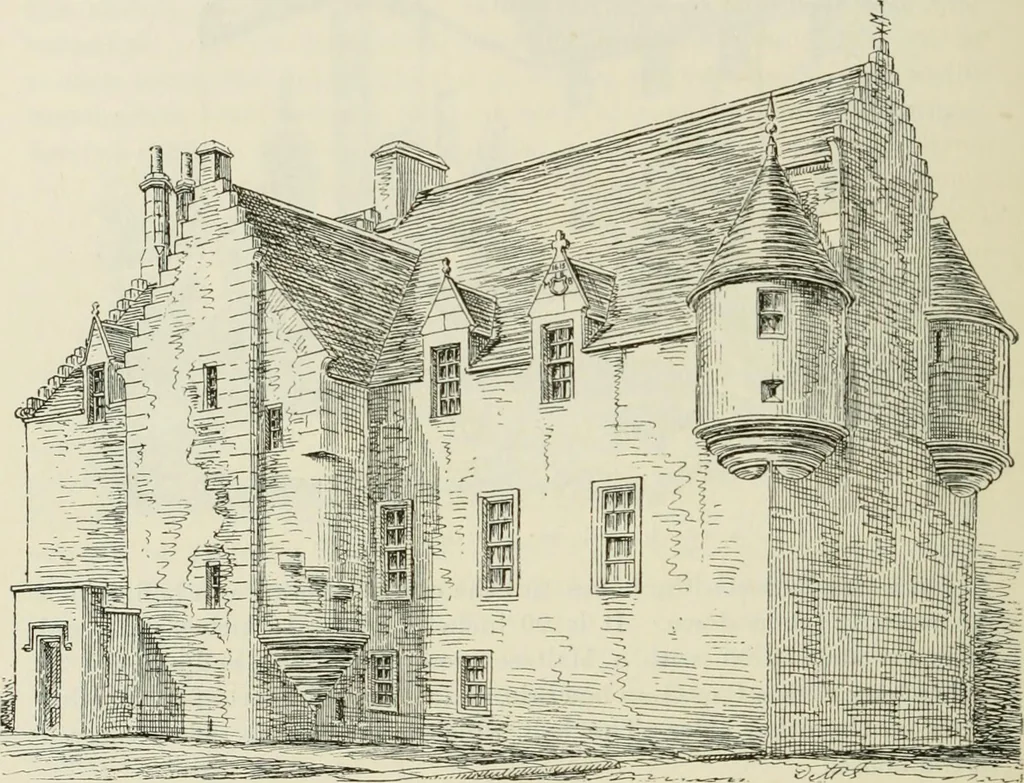
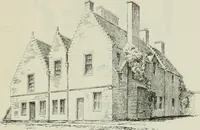
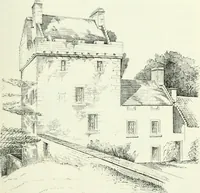
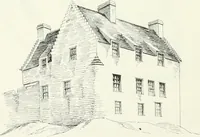
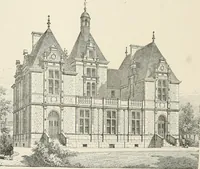
ed the entrance doorway and staircaseto the first floor. Above this level the staircase is carried up in a corbelled angle turret,the corbels running down almost to the ground. A little above theprincipal corbels a few smaller ones are seen in the wall of the staircaseturret, following the rise of… … Fig. 936.—East Coates House. View from tlie South-West. The angle turrets of the south gable are very large for their position,and reduce the gable to a small slip of wall between them. This is agood example of the manner in which the gable came to be engulfedby the angle turrets. As often happens…
Architecture · Architecture, Domestic · Castles
Internet Archive · California Digital Library · Public Domain Mark 1.0. Free to use for anything.