The castellated and domestic architecture of Scotland, from the twelfth to the eighteenth century (1887)
MacGibbon, David, d. 1902, Ross, Thomas, 1839-1930 · Edinburgh : D. Douglas · leaf 535
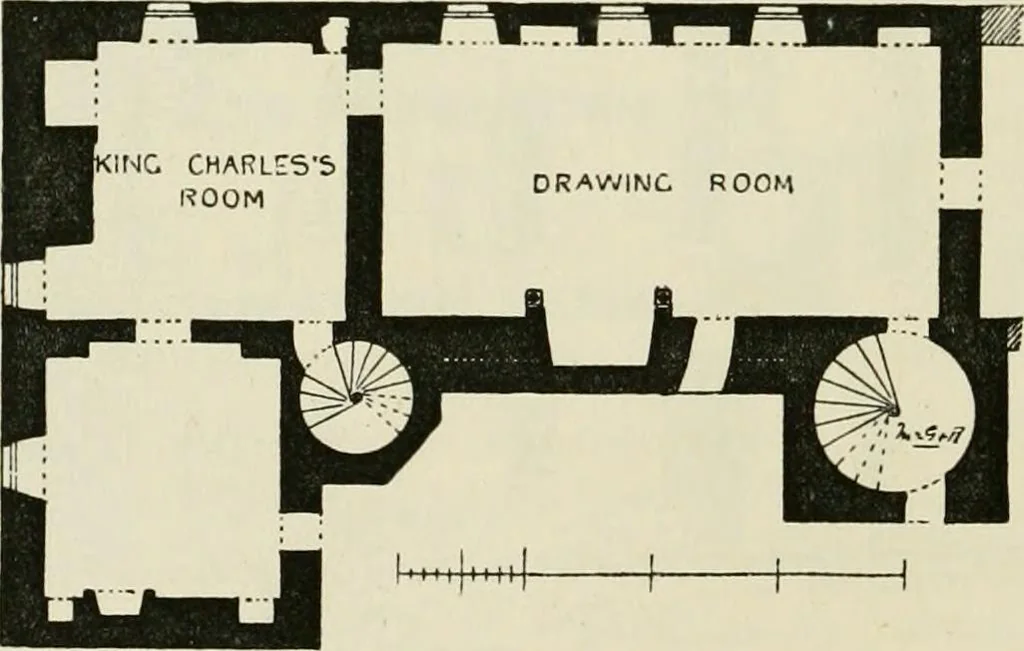
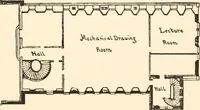
ng unbrokensouthern front of the building (Fig. 946) stands on the edge of a steepbank sloping down to the valley of the river Tyne; on all other sidesthe surrounding ground is level, and laid out as policies. During thiscentury extensive additions have been made to the house along thenorth and… … FiG. 946.—Wintoun House. Plan of First Floor. tect of the house has exerted his utmost skill. Fig. 9-^7 shows all of theoriginal north front that can be seen above the modern addition. Thesouth front is very plain, the explanation of this being that the existinghouse is an enlargement of an earlier…
Architecture · Architecture, Domestic · Castles
Internet Archive · California Digital Library · Public Domain Mark 1.0. Free to use for anything.