The castellated and domestic architecture of Scotland, from the twelfth to the eighteenth century (1887)
MacGibbon, David, d. 1902, Ross, Thomas, 1839-1930 · Edinburgh : D. Douglas · leaf 89
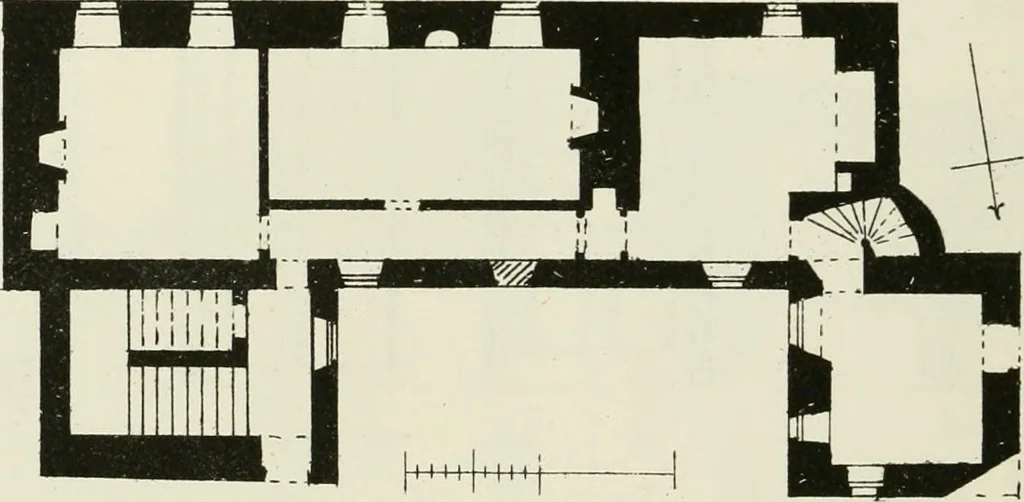
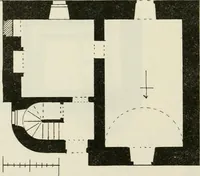
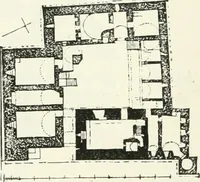
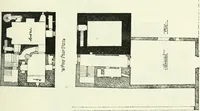
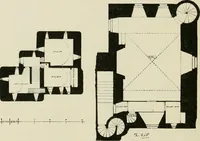
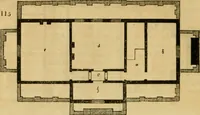
come over the Scottish style in the courseof the seventeenth century. Some of the wood and other details are wellpreserved, and are interesting (Fig. 658). LINNHOUSE, Midlothian. A picturesque mansion on the banks of the Linnhouse Burn, a streamwhich flows northwards through the uplands under the… … Fig. C59.—Linnhouse. Plan of Ground Floor. L Plan (Fig. 659), the western portion, which comprises a main block24 feet by 21 feet, and a wing projecting both to the north and west,being the oldest part of the structure. The wing contained the originalentrance doorway, now built up (Fig. 660), on…
Architecture · Architecture, Domestic · Castles
Internet Archive · California Digital Library · Public Domain Mark 1.0. Free to use for anything.