The castellated and domestic architecture of Scotland, from the twelfth to the eighteenth century (1887)
MacGibbon, David, d. 1902, Ross, Thomas, 1839-1930 · Edinburgh : D. Douglas · leaf 556
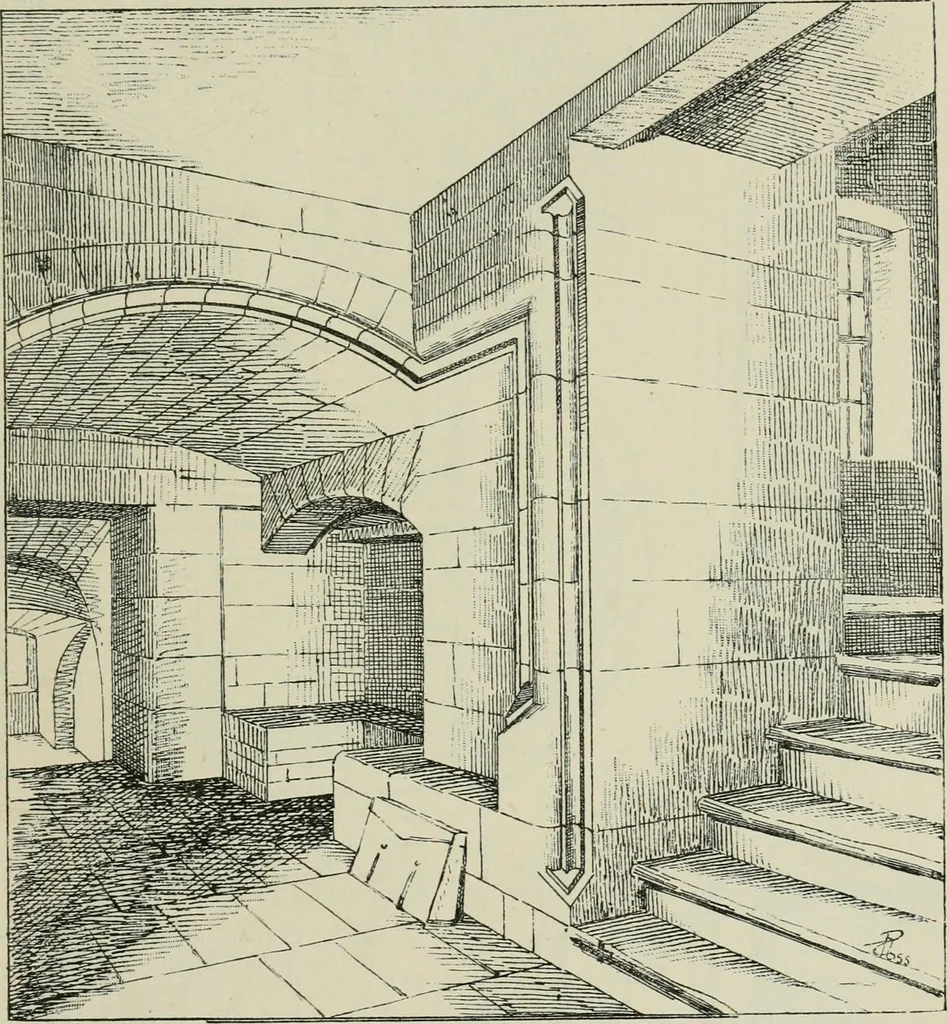
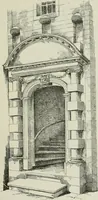
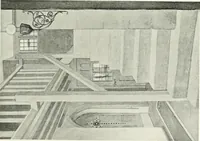
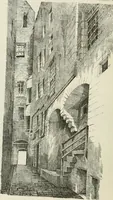
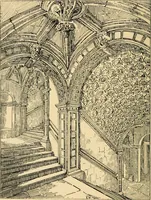
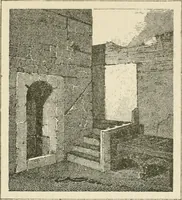
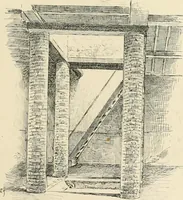
Fig. 961.—Pitreavie. View of West Wing- PITREAVIE 541 FOURTH PERIOD The entrance hall at the foot of the staircase is very quaint, with itsmouldings on the edges of the newel stopped off in a most pictm-esqueway, and carried round the arris of the arch supporting the upper flightof the stair (Fig.… … Fig. 902.—Pitreavie. Interior of West Wing. doors directly from the staircases. These being bedrooms, privacy isthus secured, and in most of them there are garde-robes in the outsidewalls. Many of the rooms are finished round the walls with woodenpanelling, while the ceilings are decorated with…
Architecture · Architecture, Domestic · Castles
Internet Archive · California Digital Library · Public Domain Mark 1.0. Free to use for anything.