The castellated and domestic architecture of Scotland, from the twelfth to the eighteenth century (1887)
MacGibbon, David, d. 1902, Ross, Thomas, 1839-1930 · Edinburgh : D. Douglas · leaf 70
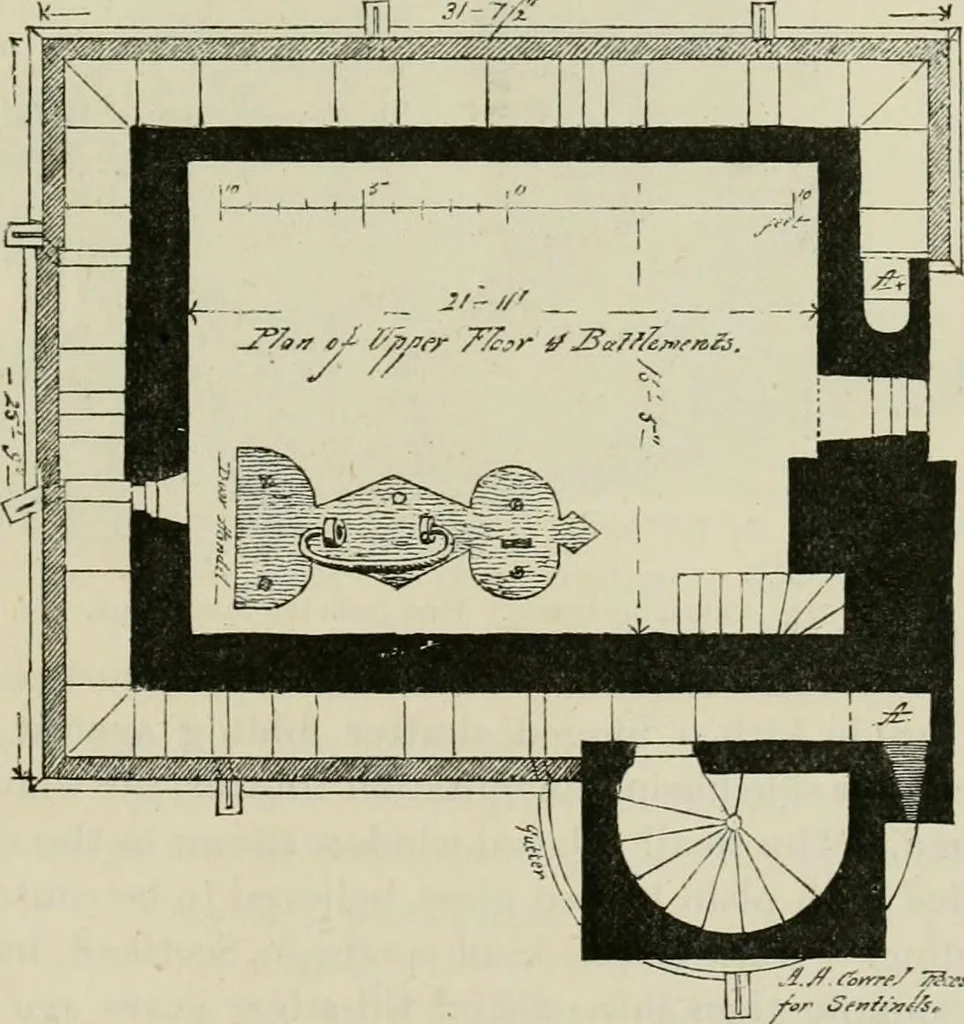
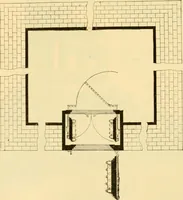
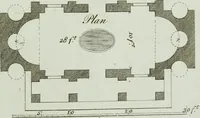
tssomewhat elaborately corbelled angle turret, is a good and picturesqueexample of a sixteenth-century manor-house in Aberdeenshire. CAKEMUIR CASTLE, Midlothian. This tower is situated in a retired valley by the side of a smallstream called the Cakemuir Water, about fourteen miles south-east… … Fig. 021.—Cakemuir Castle. Plan of Battlements. neighbourhood is a dreary, monotonous upland country, so that it is witha feeling of pleased surprise that the traveller first sees Cakemuir. Thebuilding measures on the battlements 31 feet 7 inches by 25 feet 9 inches,with a projecting staircase at…
Architecture · Architecture, Domestic · Castles
Internet Archive · California Digital Library · Public Domain Mark 1.0. Free to use for anything.