Builders' architectural drawing self-taught : containing descriptions of drawing instruments and accessories, with rules for using them, and hints as to their care and management ... (1917)
Hodgson, Fred. T. (Frederick Thomas), 1836-1919, Frederick J. Drake & Co · Chicago, F. J. Drake · leaf 125
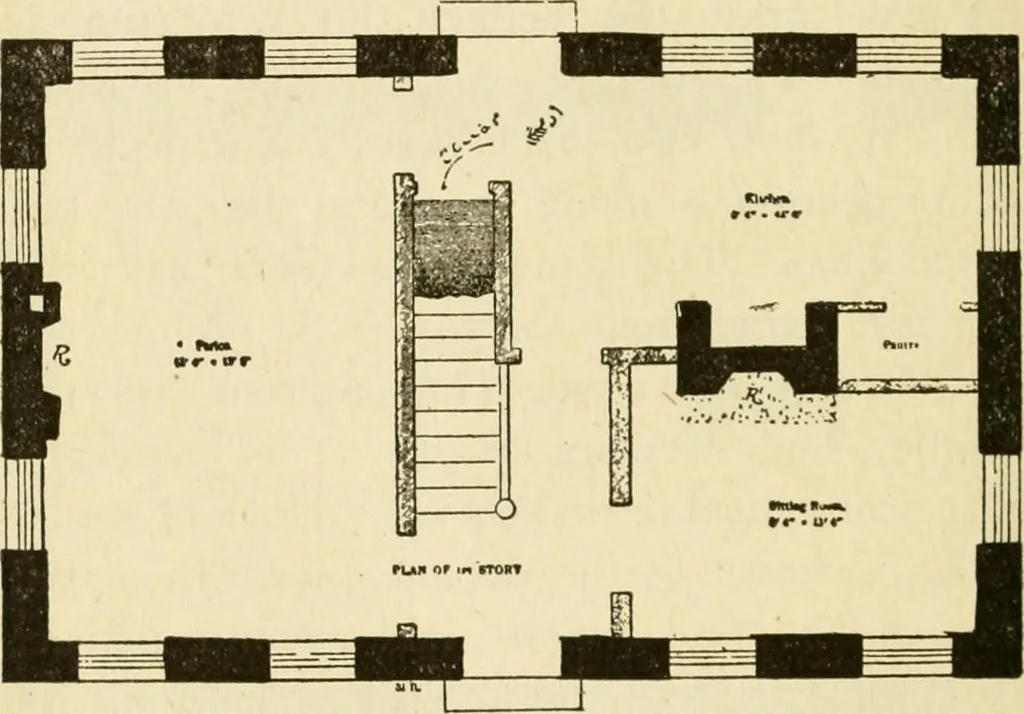
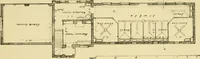
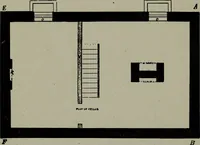
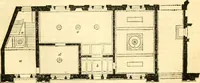
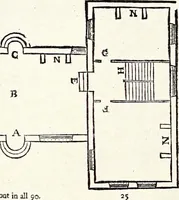
ings. This wall is nine inches thick—thelength of a brick—and runs up to the floor joists.The partition on the opposite side of the stair-way is a studded, lathed and plastered one. The 110 ARCHITECTURAL DRAWING SELF TAUGHT openings, O, O, are for the cellar Avindows andare three feet (^ inch)… … Fig. loi. First Floor Plan. This sketch is now a complete plan of the cellar,and one that can be worked to. It will now be in order to draw the first floorplan, as shown in Fig. loi. Proceed the sameas before, only in this case the outer walls aremade \i inch thick, which represents one foot,making…
Architectural drawing · Architecture, Domestic
Internet Archive · Public Domain Mark 1.0. Free to use for anything.