The castellated and domestic architecture of Scotland, from the twelfth to the eighteenth century (1887)
MacGibbon, David, d. 1902, Ross, Thomas, 1839-1930 · Edinburgh : D. Douglas · leaf 71
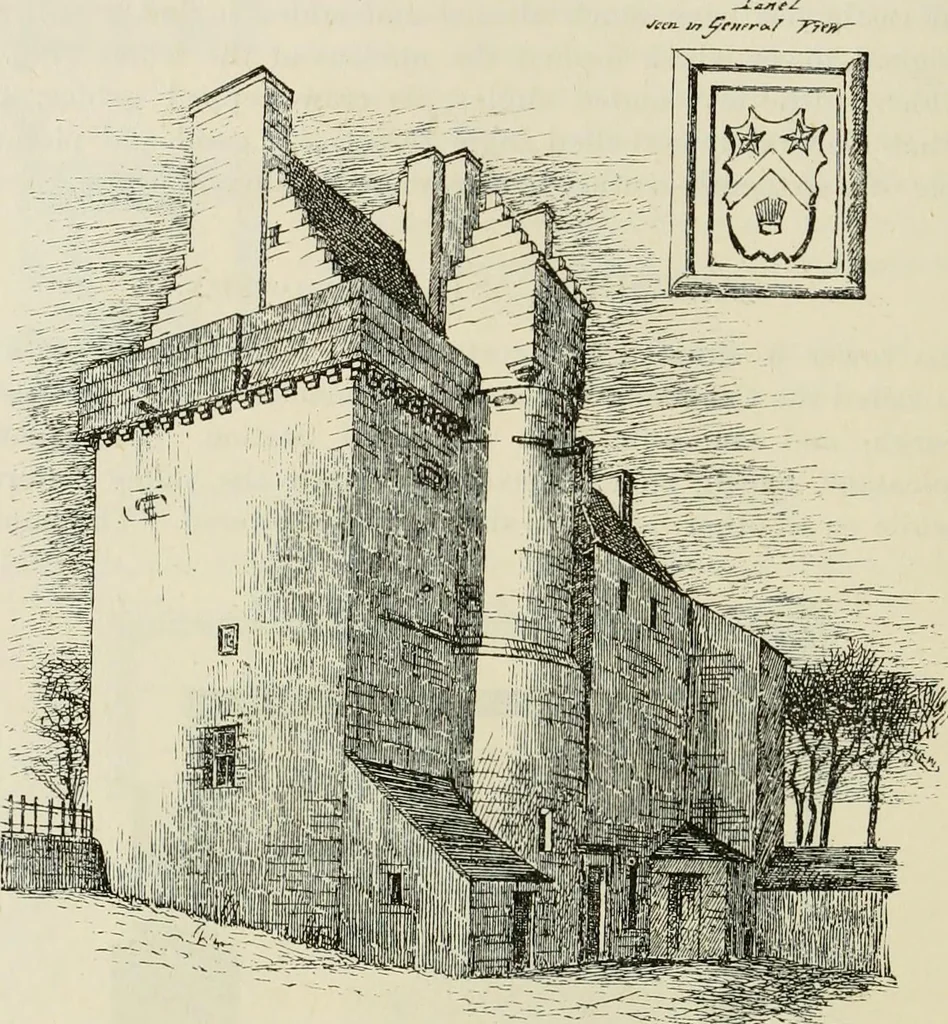
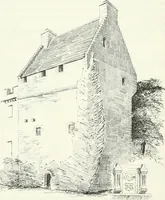
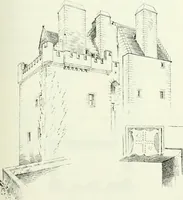
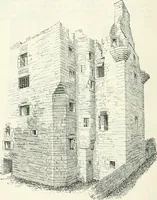
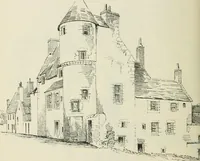
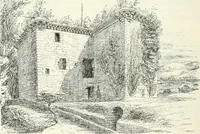
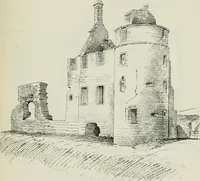
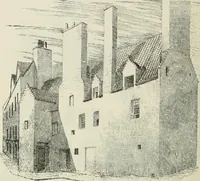
feet 7 inches by 25 feet 9 inches,with a projecting staircase at the north-west corner (Fig. 521), circular on FOURTH PERIOD 56 CAKEMUIR CASTLE the outside to the height of the battlements of the mam buildings andfinished as a square cape-house above. Although the walls of the towerare of… … Fig. 522.—Cakemuir Castle. View from tlie North-East. upper floors. The large window seen in the gable (north-east view) isclosed on the inside with a hinged shutter folding against the wall inone piece, the other side having an imitation shutter, the whole unpaintedand unvarnished. The small…
Architecture · Architecture, Domestic · Castles
Internet Archive · California Digital Library · Public Domain Mark 1.0. Free to use for anything.