The castellated and domestic architecture of Scotland, from the twelfth to the eighteenth century (1887)
MacGibbon, David, d. 1902, Ross, Thomas, 1839-1930 · Edinburgh : D. Douglas · leaf 95
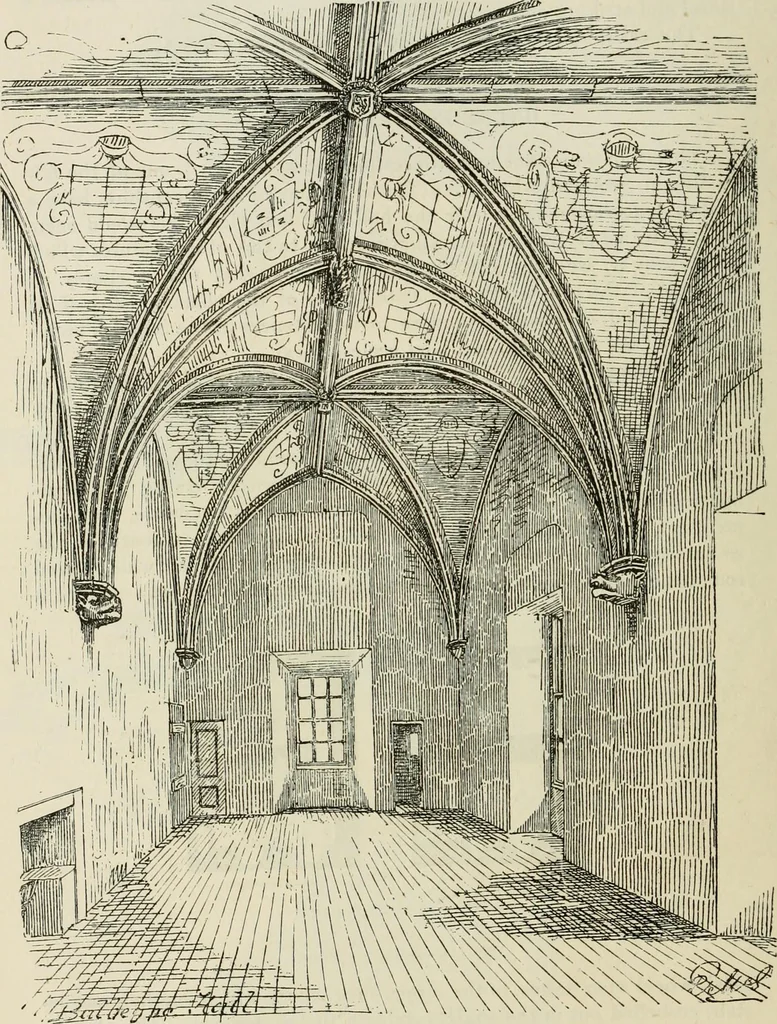
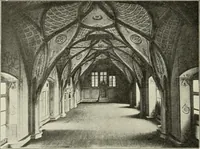
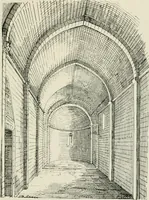
tt4 ?- Fig. 544.—Balbegno. Plans. good wheel stair takes to the upper floor, above which another narrowstair, corbelled out in the angle, conducts to the parapet. The stair tothe first floor being (as usual at the time) a wide one, considerable spaceis required for it, and, in order to obtain this,… … Fig. 545.—Balbegno. Interior of Hall. room is obtained on the upper floors in the space below occupied by theprincipal staircase. The ground floor is vaulted, and contains the kitchen BALBEGNO 11 — FOURTH PERIOD and cellars. The first floor contains the hall, 29 feet 6 inches by 19 feet6 inches…
Architecture · Architecture, Domestic · Castles
Internet Archive · California Digital Library · Public Domain Mark 1.0. Free to use for anything.