The castellated and domestic architecture of Scotland, from the twelfth to the eighteenth century (1887)
MacGibbon, David, d. 1902, Ross, Thomas, 1839-1930 · Edinburgh : D. Douglas · leaf 97
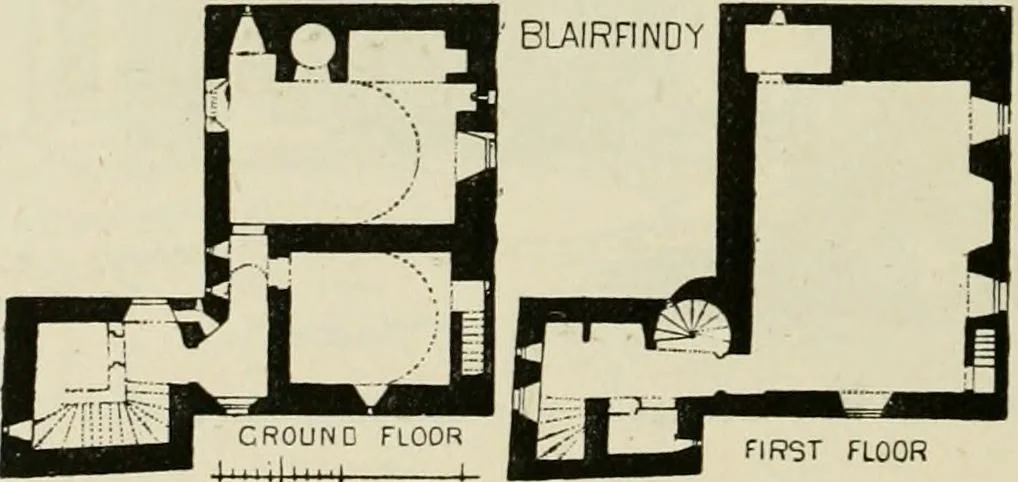
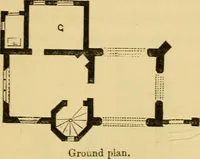
oined ceilings. AtDelgaty Castle the only vaulted room on the upper floor has a groinedand ribbed roof. It has been above pointed out that the re-introduction of groinedvaulting was probably connected with the revival of Ecclesiastical Archi-tecture in the seventeenth century. BLAIRFINDY CASTLE,… … Fill. 547.—Blairliudy Castle. Plans. It is built on the L plan (Fig. 547), with the wing slightly projected,so as to command the main building on two sides. The other sides are defended with round turrets corbelled out on the BLAIRFINDV CASTLE — 83 — FOURTH PERIOD angles. The entrance doorway is in…
Architecture · Architecture, Domestic · Castles
Internet Archive · California Digital Library · Public Domain Mark 1.0. Free to use for anything.