The castellated and domestic architecture of Scotland, from the twelfth to the eighteenth century (1887)
MacGibbon, David, d. 1902, Ross, Thomas, 1839-1930 · Edinburgh : D. Douglas · leaf 124
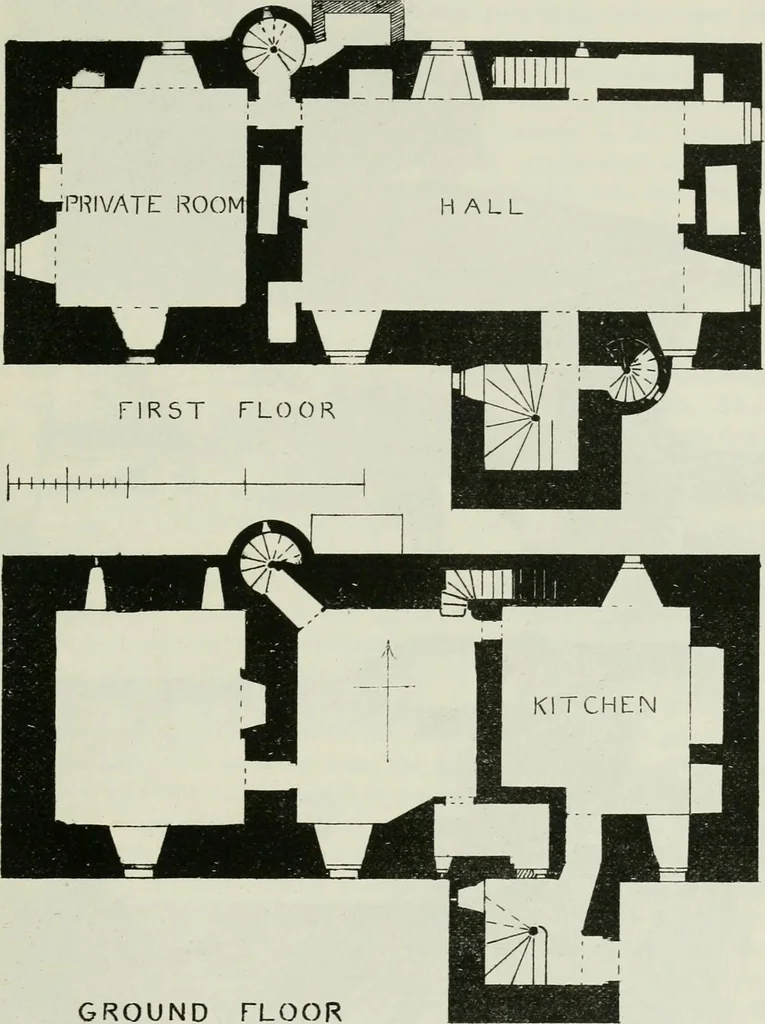
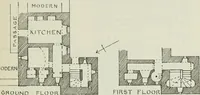
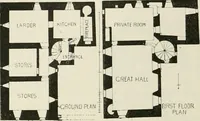
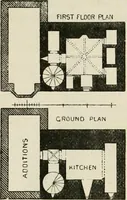
Fig. 692.—Craighouse. Lintel and Arms. This is the usual story which turns up so frequently when anything likean arched drain is found in the vicinity of our old castles or mansions. A few yards to the south of the house is still to be found thepicturesque old pigeon-house. TULLIBOLE CASTLE 107… … GROUND FLOOR Fig. 01.13.—TuUibole Castle. Plaus of Ground Ploor and First Floor. tively small size it has a dignified and imposing appearance. The planof the castle is simple, and being all of one period it is valuable as an * We have to thank Mr. J. Balfour Paul, advocate, Lyon-King-of-Arms,…
Architecture · Architecture, Domestic · Castles
Internet Archive · California Digital Library · Public Domain Mark 1.0. Free to use for anything.