The castellated and domestic architecture of Scotland, from the twelfth to the eighteenth century (1887)
MacGibbon, David, d. 1902, Ross, Thomas, 1839-1930 · Edinburgh : D. Douglas · leaf 118
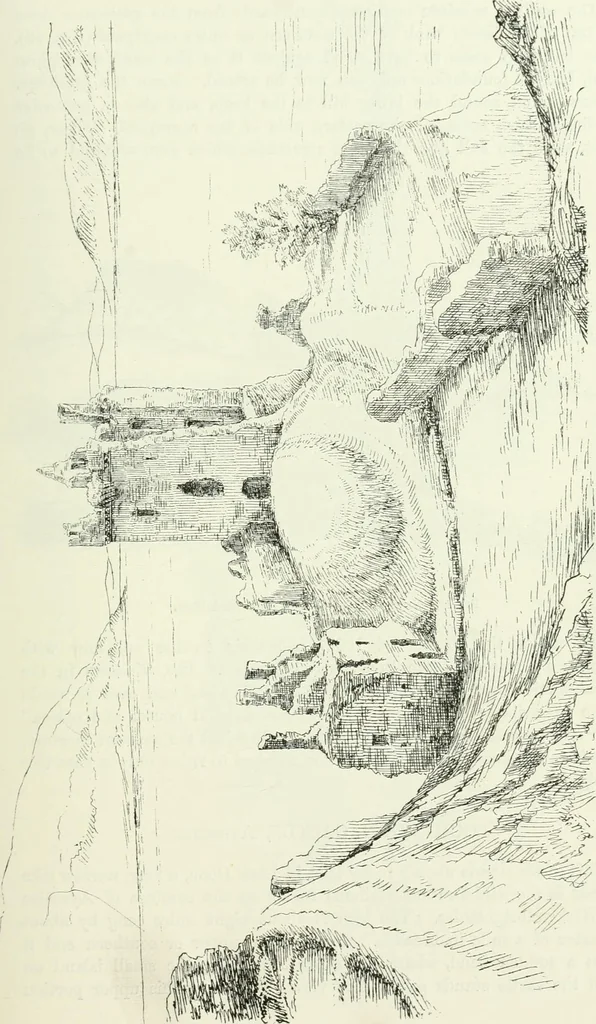
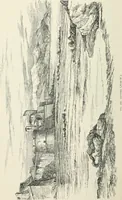
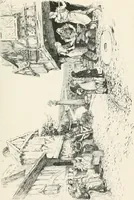
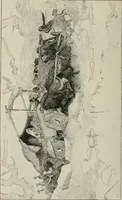
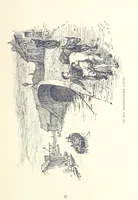
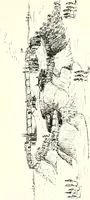
upper story and attics probably containedbarracks for the garrison. It is now impossible to ascertain what theparapet was like, as the upper part is entirely destroyed. The approachto the gatehouse from the mainland was by a raised way 10 feet wide,provided with a drawbridge in the centre, 15 feet… … FIRST PERIOD — 96 — LOCII DOON CASTLE The wall of enceinte continues southwards from the gatehouse alongthe top of the steep bank of the southern or outer courtyard (Fig. 49).Some buildings seem to have stood against it at the south or highestpoint, but the foundations only can now be traced. From…
Architecture · Architecture, Domestic · Castles
Internet Archive · California Digital Library · Public Domain Mark 1.0. Free to use for anything.