The castellated and domestic architecture of Scotland, from the twelfth to the eighteenth century (1887)
MacGibbon, David, d. 1902, Ross, Thomas, 1839-1930 · Edinburgh : D. Douglas · leaf 155
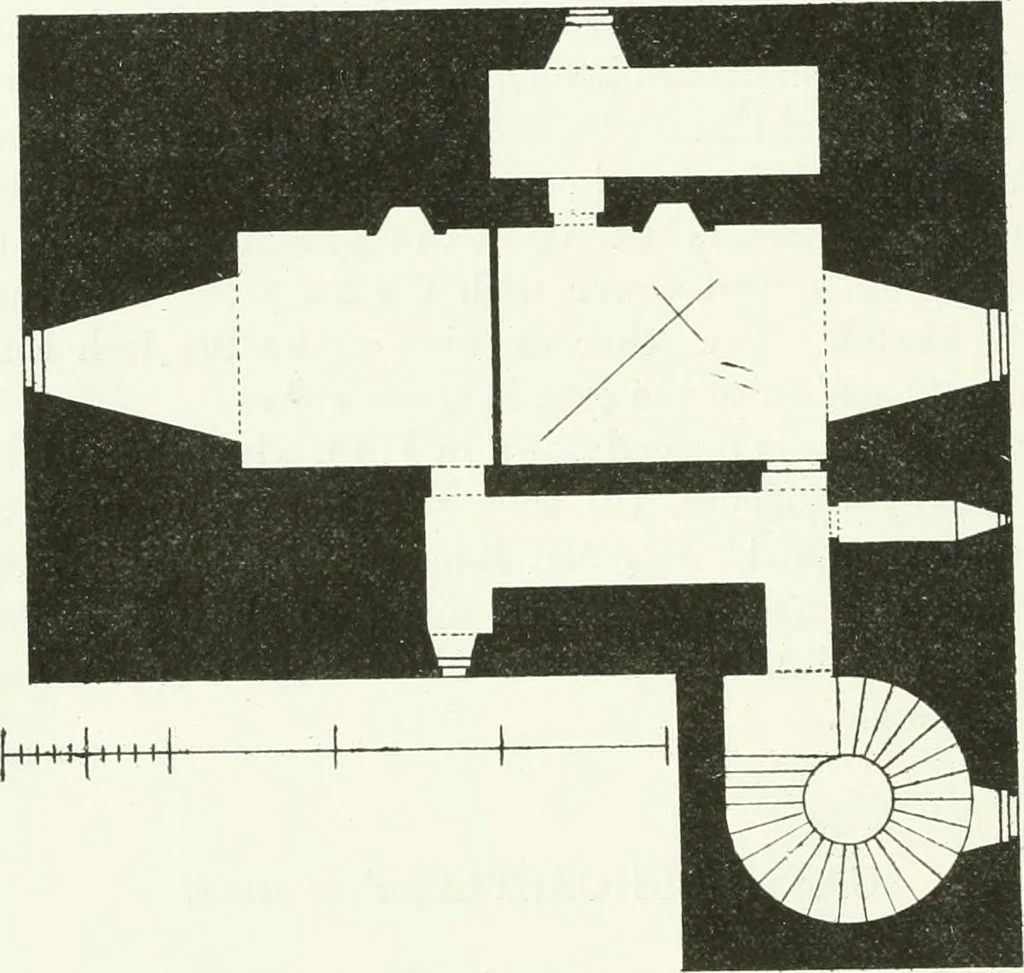
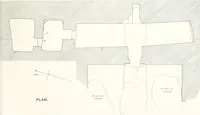
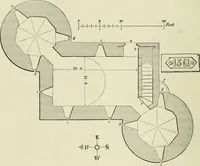
LLIS CASTLE house with all her maids. Here, too, George Buchanan resided (1537), astutor to the Earl Gilbert, and here he wrote his Somnium. The originalstructure (Fig. 80) is a quadrilateral keep of the Second Period, 60 feetin length by 40 feet in width externally, with walls 12 to 13 feet… … Fig. 80.—Oassillis Castle. Plan. building remodelled (Fig. 81). This is evident from the continuouscorbelling under the parapet, the roofed-in angle turrets with their lateside shafts, and the balustraded balcony seen in the north-east view.The situation amongst the grand old trees on the gentle…
Architecture · Architecture, Domestic · Castles
Internet Archive · California Digital Library · Public Domain Mark 1.0. Free to use for anything.