The castellated and domestic architecture of Scotland, from the twelfth to the eighteenth century (1887)
MacGibbon, David, d. 1902, Ross, Thomas, 1839-1930 · Edinburgh : D. Douglas · leaf 171
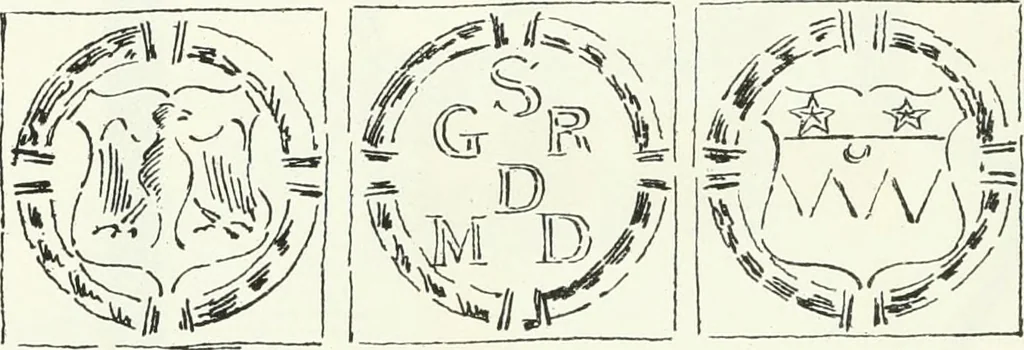
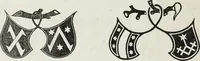
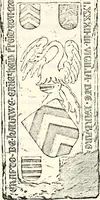
of this addition evidently was to provide a goodentrance lobby and staircase, such as were common in the seventeenthcentury. That that was the date of the addition is apparent from thearms and initials enclosed in scrolls still visible (in the midst of modernadditions) on the upper part of the wall… … Fig. 92.—Dalhousie Castle. Panels on Staircase Wall. The additions carried out in the seventeenth centuiy were continued byLord Ramsays son William, who was created Earl of Dalhousie by Charles i.in 1633. His initials and coronet, together with those of his wife, occur insmall pediments over two of…
Architecture · Architecture, Domestic · Castles
Internet Archive · California Digital Library · Public Domain Mark 1.0. Free to use for anything.