The castellated and domestic architecture of Scotland, from the twelfth to the eighteenth century (1887)
MacGibbon, David, d. 1902, Ross, Thomas, 1839-1930 · Edinburgh : D. Douglas · leaf 201
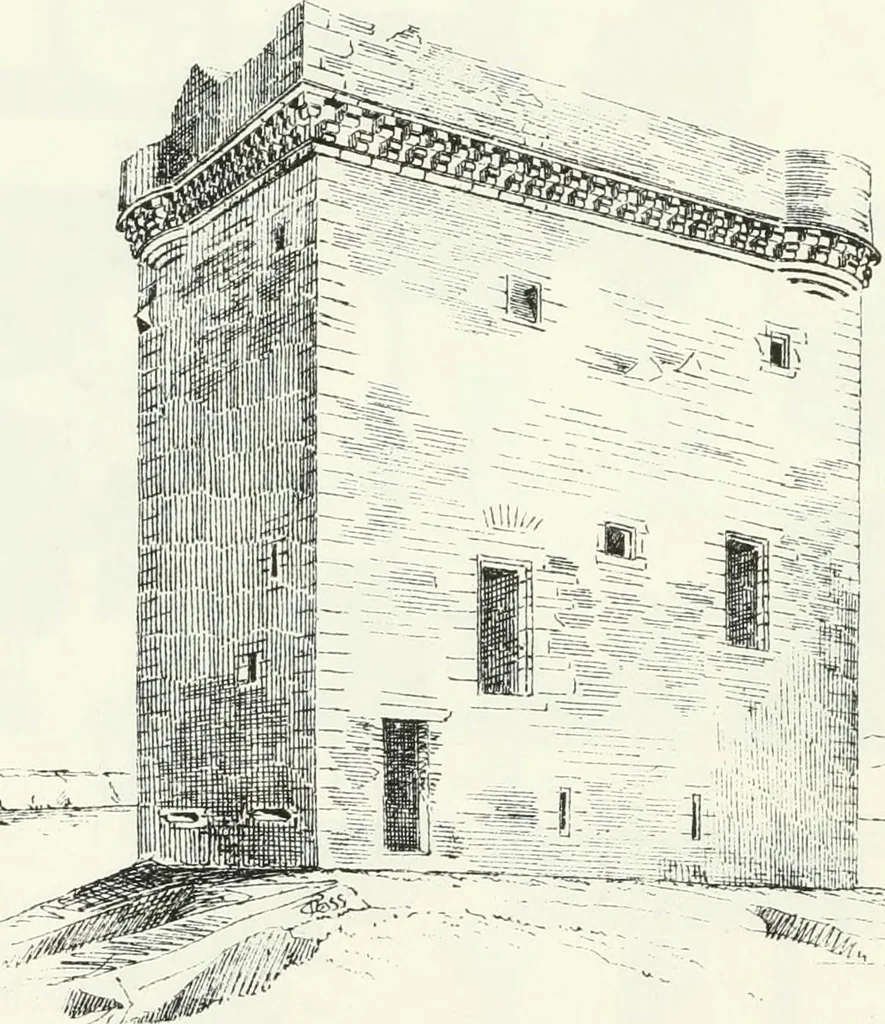
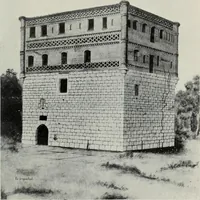
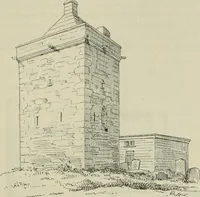
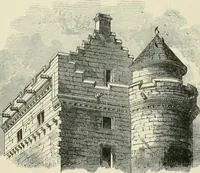
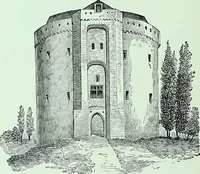
lconstruction of the castle, as the entrance door was on the first floor (thepresent ground floor entrance being an afterthought), and led straightinto the hall, so that the stair leading from the entrance door down tothe cellars was entiiely under the contiol of the head of the house, andwas thus… … _^^^.^^ JS^ ^icri&liiilljj^l!g| Fig. 110.—Little Cumbr.ac Castle, from Soutli-Wcst. castles, are vaulted. Only at Cumbrae is there a second vault over thehall. The second floor in each case is divided into two rooms, each withits fireplace and garde-robe in the thickness of the walls. At…
Architecture · Architecture, Domestic · Castles
Internet Archive · California Digital Library · Public Domain Mark 1.0. Free to use for anything.