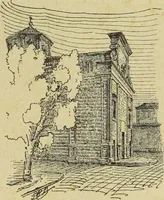
The castellated and domestic architecture of Scotland, from the twelfth to the eighteenth century (1887)
MacGibbon, David, d. 1902, Ross, Thomas, 1839-1930 · Edinburgh : D. Douglas · leaf 269
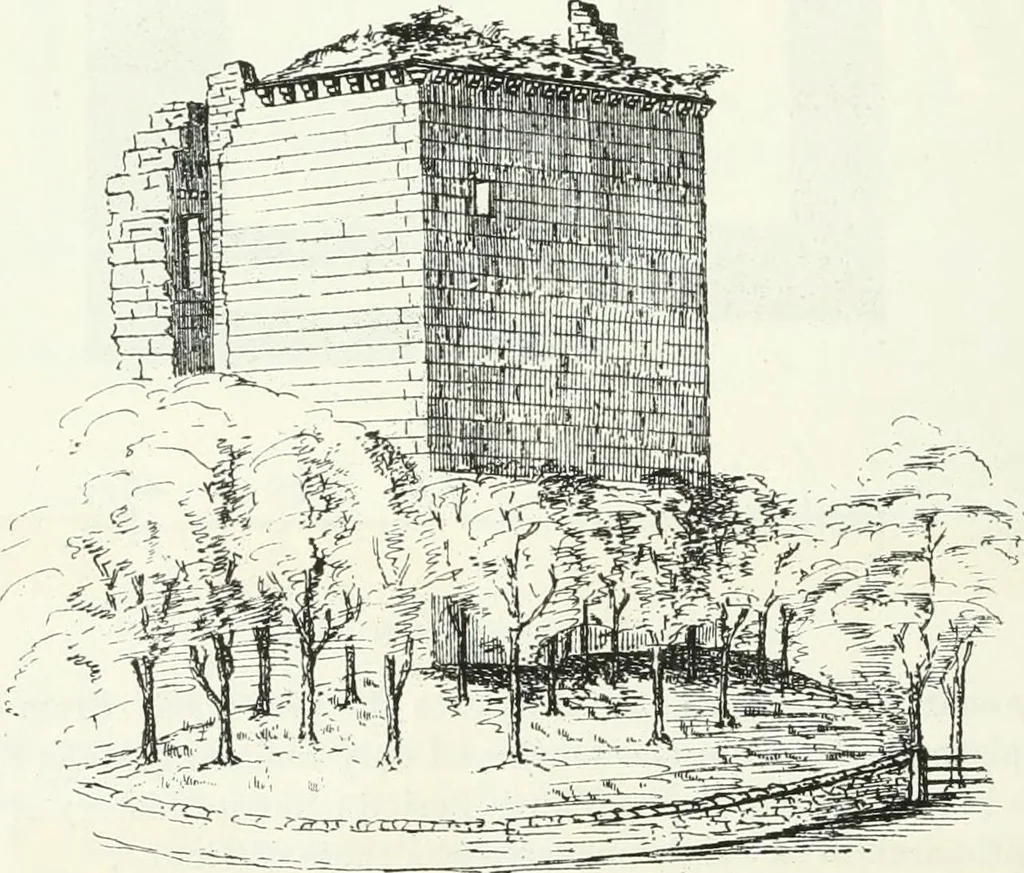
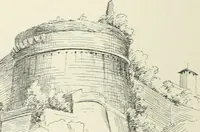
Fio. 179.—Ainot Tower. Plan, wall of which remains. The tower has been very substantially constructed(Fig. 180), the walls being about 6 feet 6 inches thick, and built withcoursed ashlar. The ground floor has been vaulted, and the inside facingof the walls of that floor has also been of ashlar. All… … Fig. 180.—Arnot Tower, from North-East. and the whole building much dilapidated—no doubt the work of violence.The doorway seems to have been at the south-east angle, which is nowdemolished, and a circular staircase was doubtless carried up in the sameangle. PITCRUIVIE, OR BALCRUIVIK — 247 THIRD…
Architecture · Architecture, Domestic · Castles
Internet Archive · California Digital Library · Public Domain Mark 1.0. Free to use for anything.