The castellated and domestic architecture of Scotland, from the twelfth to the eighteenth century (1887)
MacGibbon, David, d. 1902, Ross, Thomas, 1839-1930 · Edinburgh : D. Douglas · leaf 281
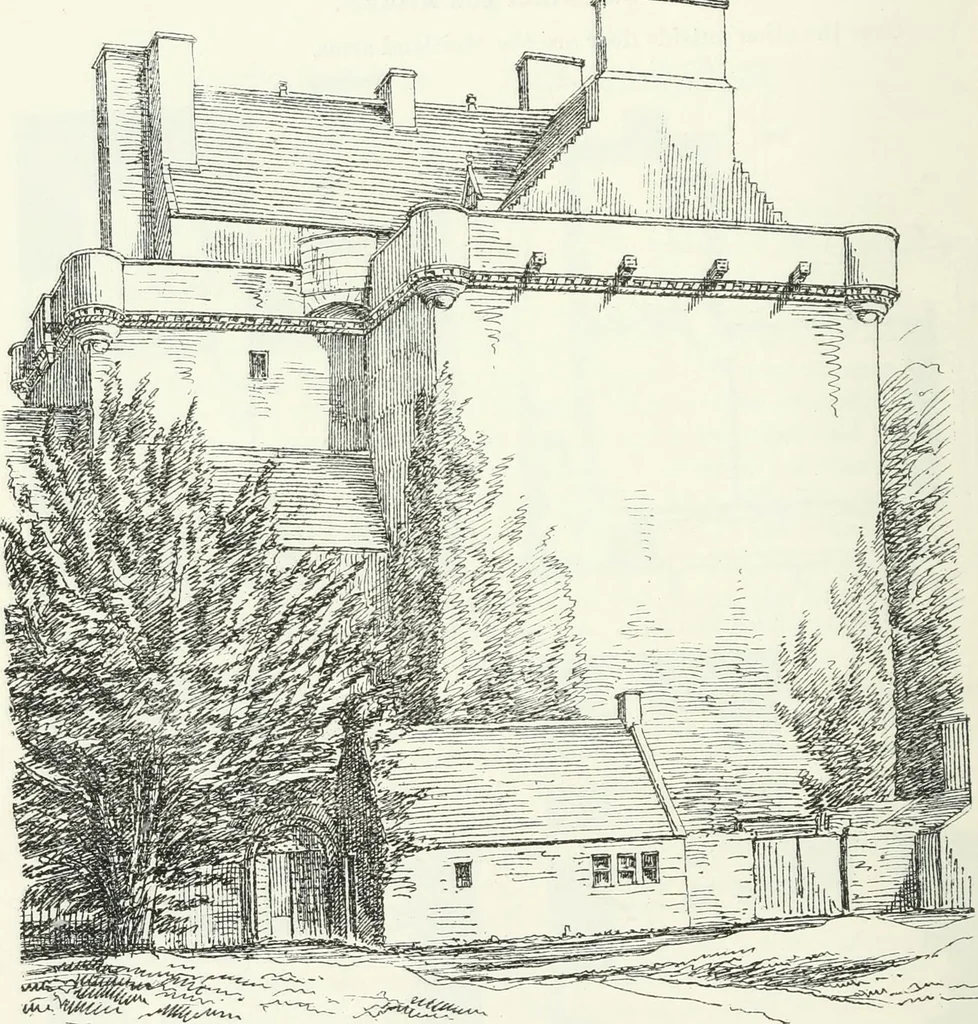
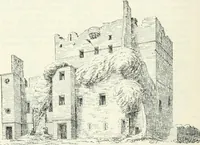
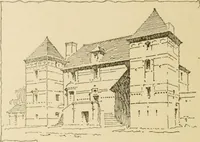
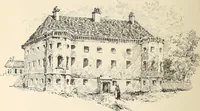
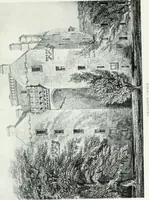
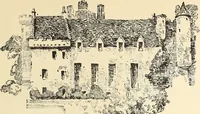
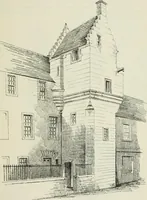
FLSST FLOOR GROUND FLOOR Fi«. ISO.—Lethington Castle. Plans.B THIRD PERIOD — 258 — LETHINGTON CASTLE Entering off the wheel-stair, and about half way ujj to ^1- hall thereis a mural^hamber (shown by white lines on the Plan o^^o^^measux-inc about 8 feet by 4 feet, with an opening commanding the… … Fio. I90.-Lethington Castle. View from Korth-East. Wide and lighted on three sides by four deeply-recessed and widew ndows. The room in the wing enters both from the hall and fromthe staircase, and contained a recess, through winch now passes theeomniunicati;n with the modern house. In -ming…
Architecture · Architecture, Domestic · Castles
Internet Archive · California Digital Library · Public Domain Mark 1.0. Free to use for anything.