The castellated and domestic architecture of Scotland, from the twelfth to the eighteenth century (1887)
MacGibbon, David, d. 1902, Ross, Thomas, 1839-1930 · Edinburgh : D. Douglas · leaf 297
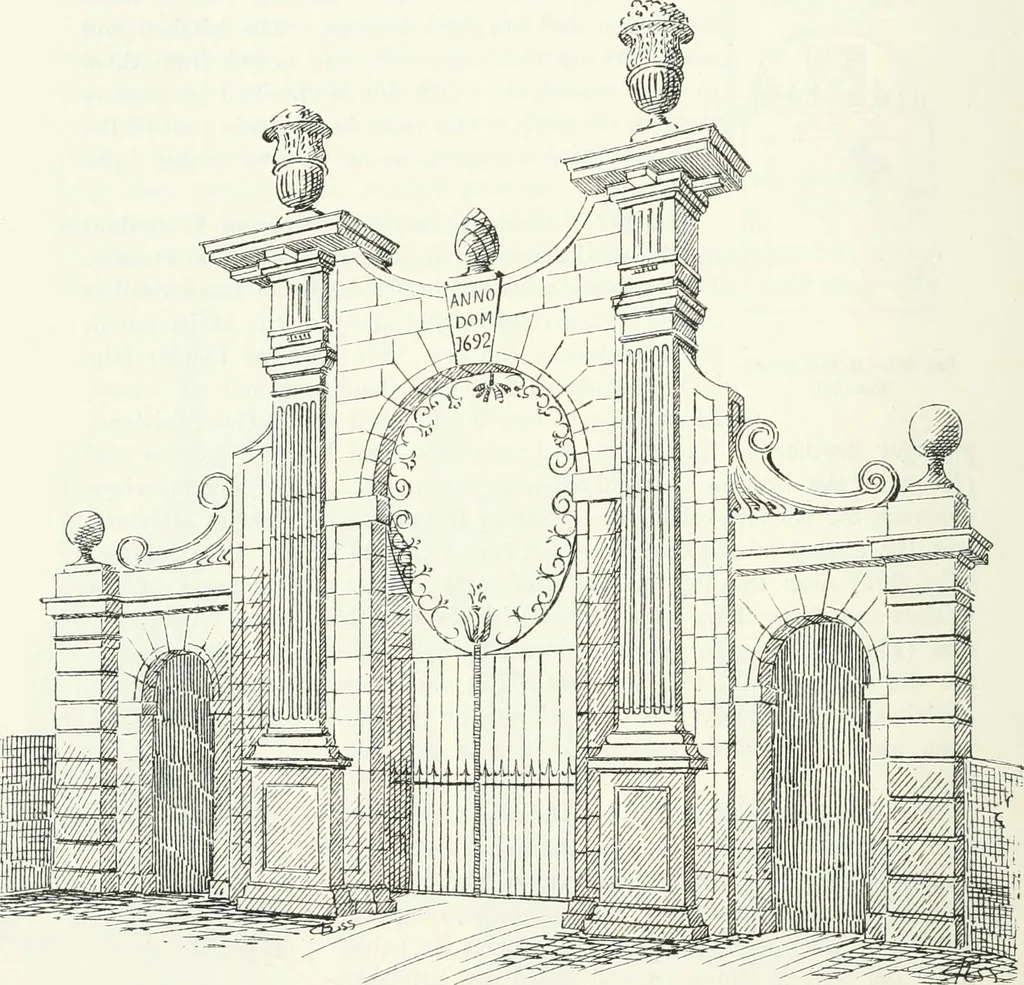
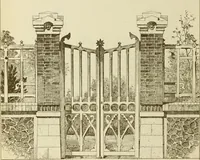
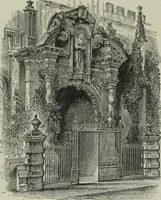
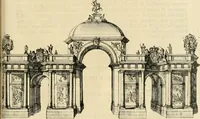
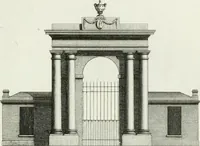
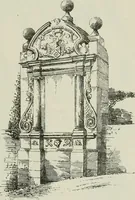
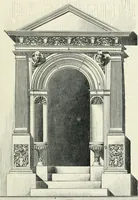
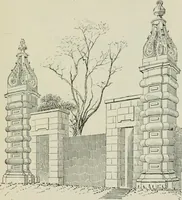
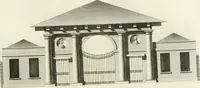
Fig. 203.—Hatton House.Sun-dial. THIRD PERIOD 274 HATTON HOUSE Their initials occur on some of the garden buildings ; and they probablylaid out the grounds and adorned the gardens in the princely style ofwhich we still see traces. To them also may be referred the large bath-room beneath the… … Fig. 204.—Hatton House. Entrance Gateway. slabs of freestone and black marble. The bath itself is a circular basinof freestone, 10 feet in diameter and 4 feet deep, into which the waterflowed from an ornamental font in the wall. None of the successors of the fifth earl appear to have added to…
Architecture · Architecture, Domestic · Castles
Internet Archive · California Digital Library · Public Domain Mark 1.0. Free to use for anything.