The castellated and domestic architecture of Scotland, from the twelfth to the eighteenth century (1887)
MacGibbon, David, d. 1902, Ross, Thomas, 1839-1930 · Edinburgh : D. Douglas · leaf 304
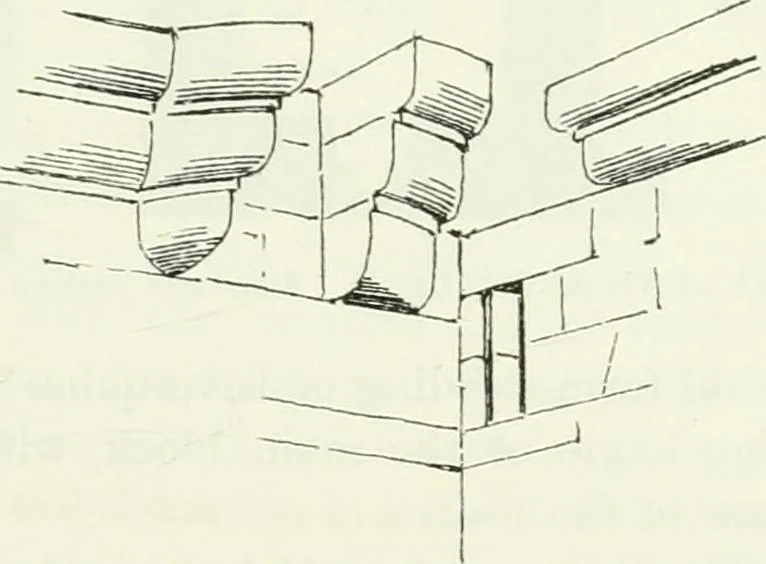
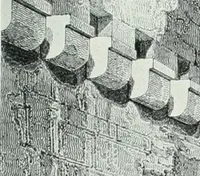
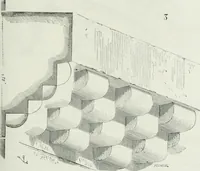
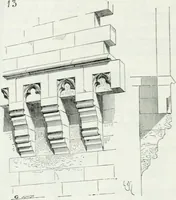
.V Fig. 213. -Stauelj Castle. View from South-West. The corbelling of the parapet is continuous, a form occasionally usedin the West—as, for instance, at Law Castle, Brodick Castle, and others. The castle and baiony of Stanely or Stainly belonged in the fourteenthcentury to the Danzielstons of that… … Fig. 214.—Stauely Castle. Machicolation over Doorway. the Maxwells of Newark, In 1629 the estate was sold to Lady Ross, andis now the property of the Earl of Glasgow.* The castle was no doubtbuilt by the Maxwells in the fifteenth century. Close by is an interestingstanding stone set in a broad…
Architecture · Architecture, Domestic · Castles
Internet Archive · California Digital Library · Public Domain Mark 1.0. Free to use for anything.