The castellated and domestic architecture of Scotland, from the twelfth to the eighteenth century (1887)
MacGibbon, David, d. 1902, Ross, Thomas, 1839-1930 · Edinburgh : D. Douglas · leaf 317
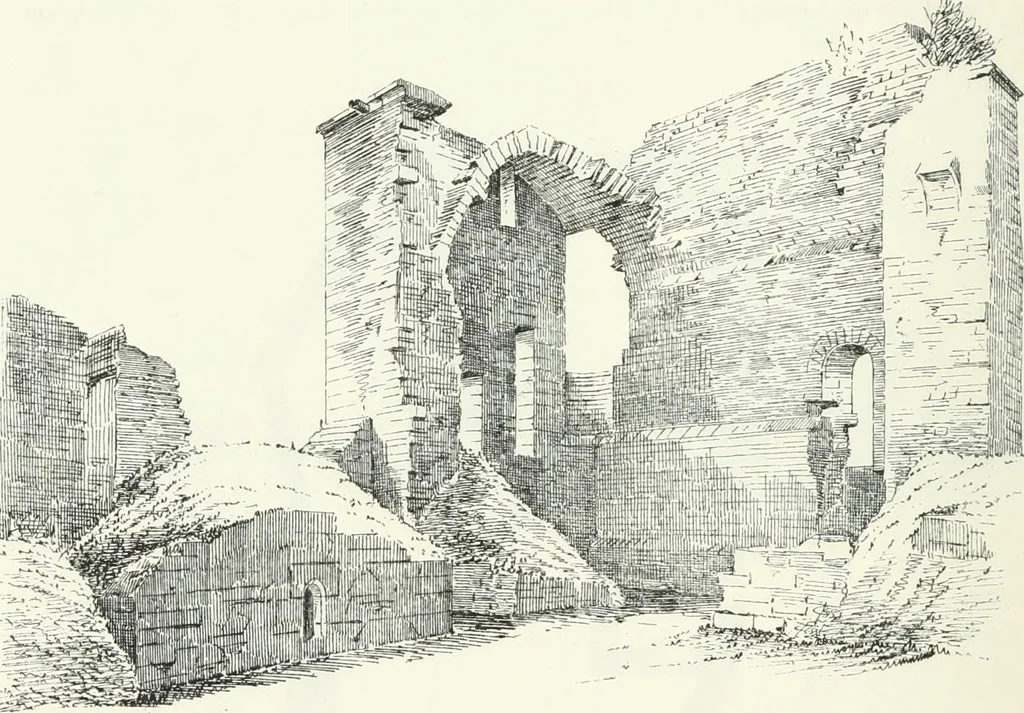
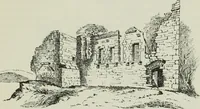
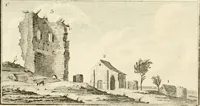
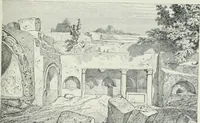
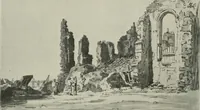
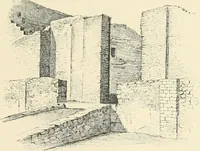
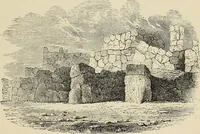
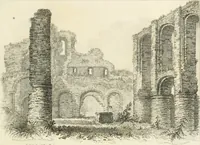
ance of about seventy paces from the walls. The wildbrawling stream of the Garnock runs round the west end of the plateau,through a i-ough and rocky gorge, which effectually defends the castlefrom approach on that side. The remains of the Ijuilding (Fig. 223), which are considerable, consistof a… … Fiu. 224.—Gleiigaruuck Castlu. View from Nortli-East Aii{,lc ol Courtyaid, are all now in a state of ruin. The west or outer wall of the keep, aswell as the south wall, with part of the north wall, are entire up to theheight of a string-course, which doubtless supported the parapet andbattlements…
Architecture · Architecture, Domestic · Castles
Internet Archive · California Digital Library · Public Domain Mark 1.0. Free to use for anything.