The castellated and domestic architecture of Scotland, from the twelfth to the eighteenth century (1887)
MacGibbon, David, d. 1902, Ross, Thomas, 1839-1930 · Edinburgh : D. Douglas · leaf 334
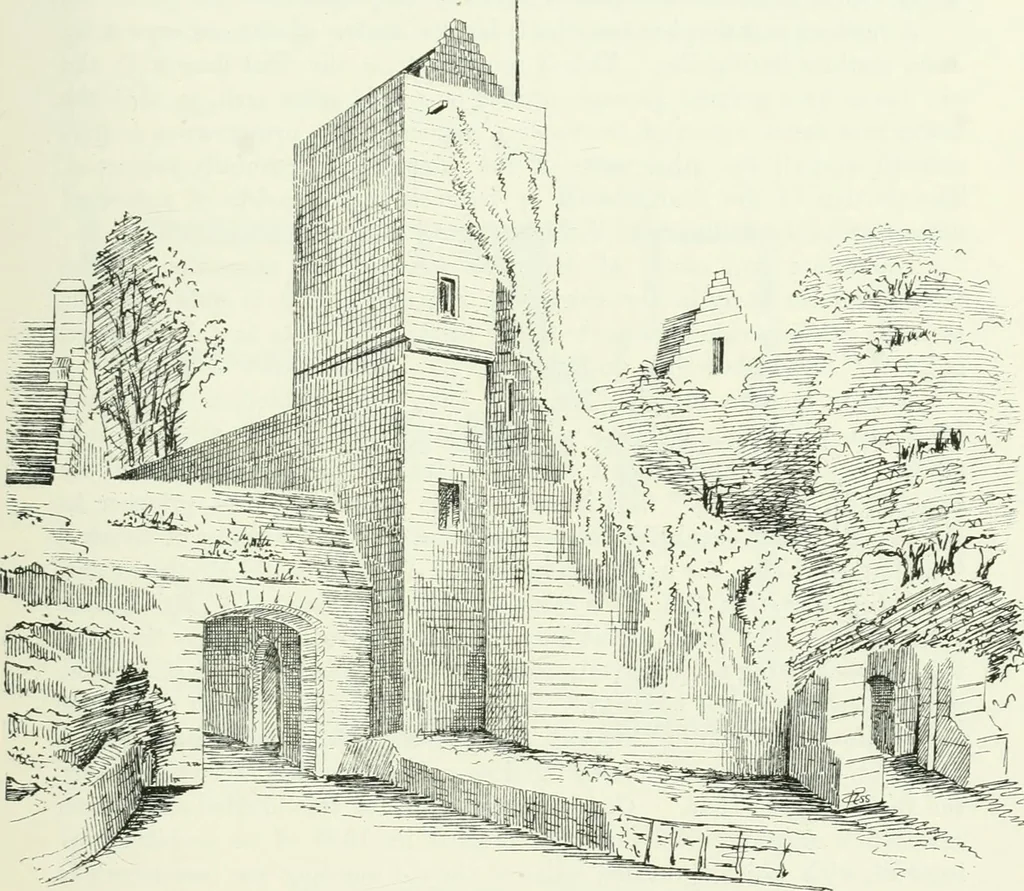
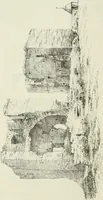
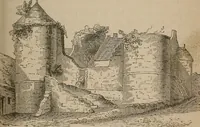
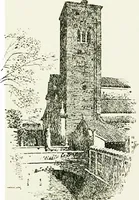
re. The doorway MUGDOCK CASTLE — 311 — THIRD PERIOD (see Fig. 245), adjoining the south towei- and passing through the curtain,is comparatively modern. This curtain wall seems to have received againstthe interior a large apexed roof, the triangular form of which—evidentlyof old construction—can be… … Fig. 245.- Mugdock Castle. View fioiu South-West. gates, and the groove for a central portcullis. Unfortunately no remainsare preserved of the upper chamber, in which the apparatus for workingthe portcullis would be placed. About 30 feet south-east from the gate-way a small fragment is the only…
Architecture · Architecture, Domestic · Castles
Internet Archive · California Digital Library · Public Domain Mark 1.0. Free to use for anything.