The castellated and domestic architecture of Scotland, from the twelfth to the eighteenth century (1887)
MacGibbon, David, d. 1902, Ross, Thomas, 1839-1930 · Edinburgh : D. Douglas · leaf 342
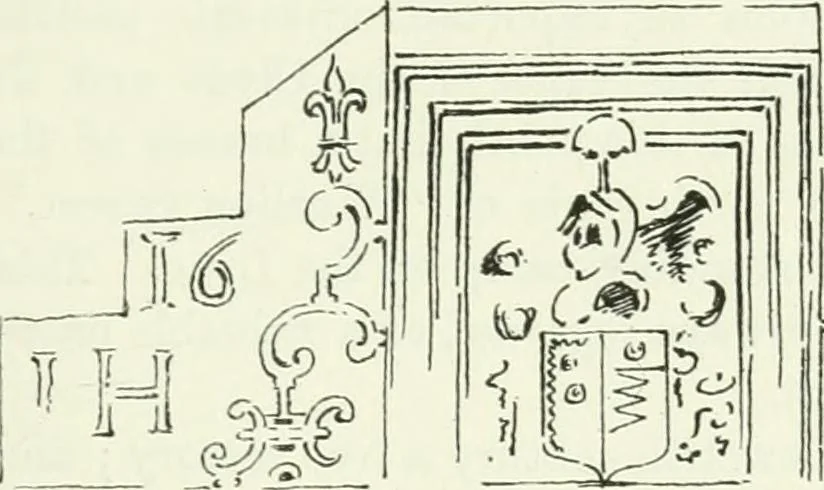
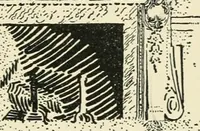
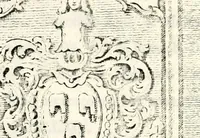
indicate the remains of an ancient fireplace, the dotted linesrepresenting its arch. This fireplace seems to have belonged to a room(probably a kitchen) which occupied the space into which a staircase nowpenetrates, and has been altered when the buildings were continuedwestwards. It is, however,… … X IH Fig. 251.—Dalzell Castle. Shield over Wiiuiow of Staircase. Owing to the numerous alterations which have occurred, the variouslevels at the junction with the keep are diflferent, and require a compli-cated arrangement of steps, which is rather puzzling at first sight. On the first floor level…
Architecture · Architecture, Domestic · Castles
Internet Archive · California Digital Library · Public Domain Mark 1.0. Free to use for anything.