The castellated and domestic architecture of Scotland, from the twelfth to the eighteenth century (1887)
MacGibbon, David, d. 1902, Ross, Thomas, 1839-1930 · Edinburgh : D. Douglas · leaf 355
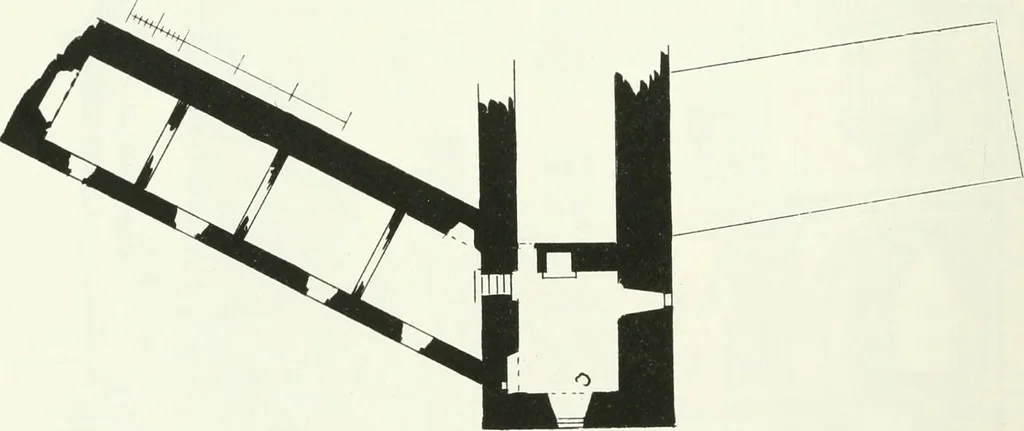
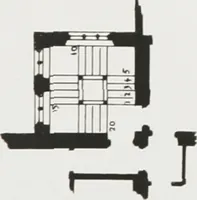
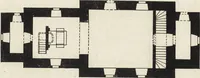
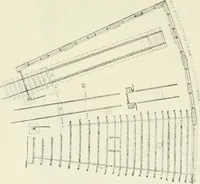
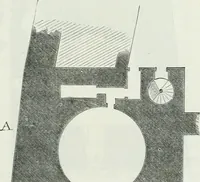
friezecontains four circular panels, with a large cinquefoil in each. At the topof the wall to the east of the gateway are projecting ornamental sills,which doubtless sustained finely carved dormers. These features are allexecuted in the early Renaissance style, and are probably the work… … Fig. 2(34.—St. Andrews Ciustle. Tlau of First Floor. situated at one side of the main entrance. This was doubtless used foraccess from the bridge when the main gateway was closed. Theupper floor (Fig. 264) over this part of the edifice contained a suite ofsmall apartments. The great hall lay along…
Architecture · Architecture, Domestic · Castles
Internet Archive · California Digital Library · Public Domain Mark 1.0. Free to use for anything.