The castellated and domestic architecture of Scotland, from the twelfth to the eighteenth century (1887)
MacGibbon, David, d. 1902, Ross, Thomas, 1839-1930 · Edinburgh : D. Douglas · leaf 381
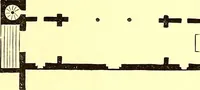
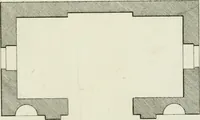
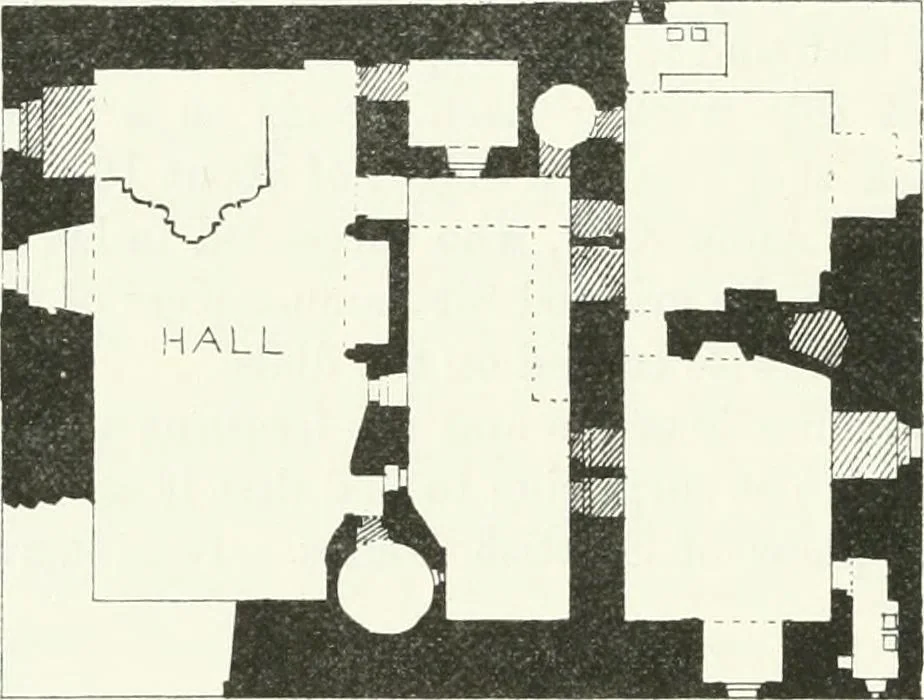
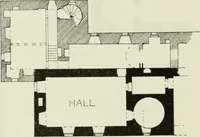
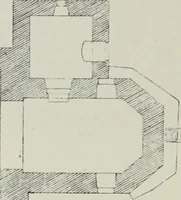
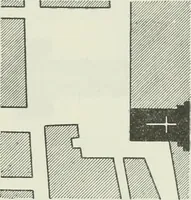
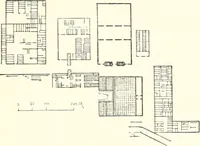
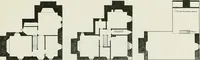
as alsofor other assistance. THIRD PERIOD — 358 CASTLE LACHLAN formed a communication between the liall in the west block and the stairleading to the east block. Entrance to this wheel-stair (in the north build-ing) was obtained from the courtyard by the door on the ground floor.On the first floor… … PLAN OF FIRST FLOOR
Architecture · Architecture, Domestic · Castles
Internet Archive · California Digital Library · Public Domain Mark 1.0. Free to use for anything.
![An illustration from Rambles in the Pyrenees and the adjacent districts, Gascony, Pays de Foix [and] Roussillon (1912)](https://img.insideoutlibrary.com/img/200/ia-ramblesinpyrene00jack-288-76.webp)