The castellated and domestic architecture of Scotland, from the twelfth to the eighteenth century (1887)
MacGibbon, David, d. 1902, Ross, Thomas, 1839-1930 · Edinburgh : D. Douglas · leaf 382
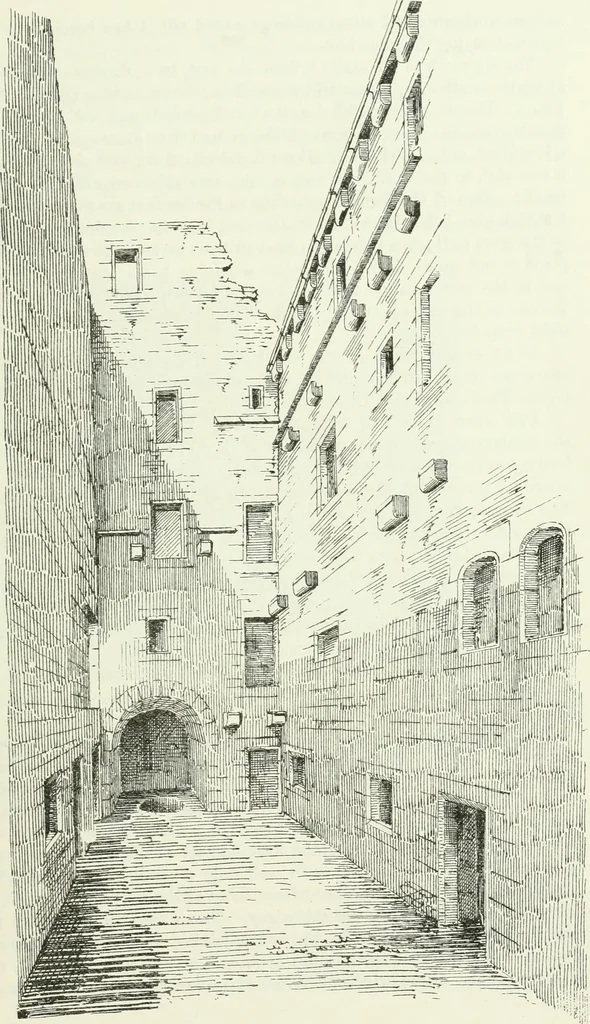
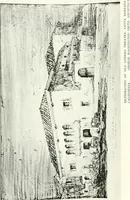
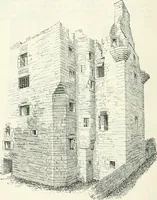
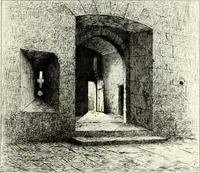
e corbels. Above the latter is a projecting watertable, which covered the junction of the sloping roof and the wall. The original part of Hermitage Castle, illustrated in Vol. i. p. 528,has a considerable resemblance in its general disposition to that foundhere. The main structure measures 76 feet… … Fig. 282.—Castle Laclilaii. View of Courtyard, looking North. THIRD PERIOD 360 CASTLE LACHLAN ancient enclosure, liad latei buildings added till it has become a struc-ture embodying the same idea. The approach to the castle is from the east, by a short steep pathwayalong the south side, protected…
Architecture · Architecture, Domestic · Castles
Internet Archive · California Digital Library · Public Domain Mark 1.0. Free to use for anything.