The castellated and domestic architecture of Scotland, from the twelfth to the eighteenth century (1887)
MacGibbon, David, d. 1902, Ross, Thomas, 1839-1930 · Edinburgh : D. Douglas · leaf 432
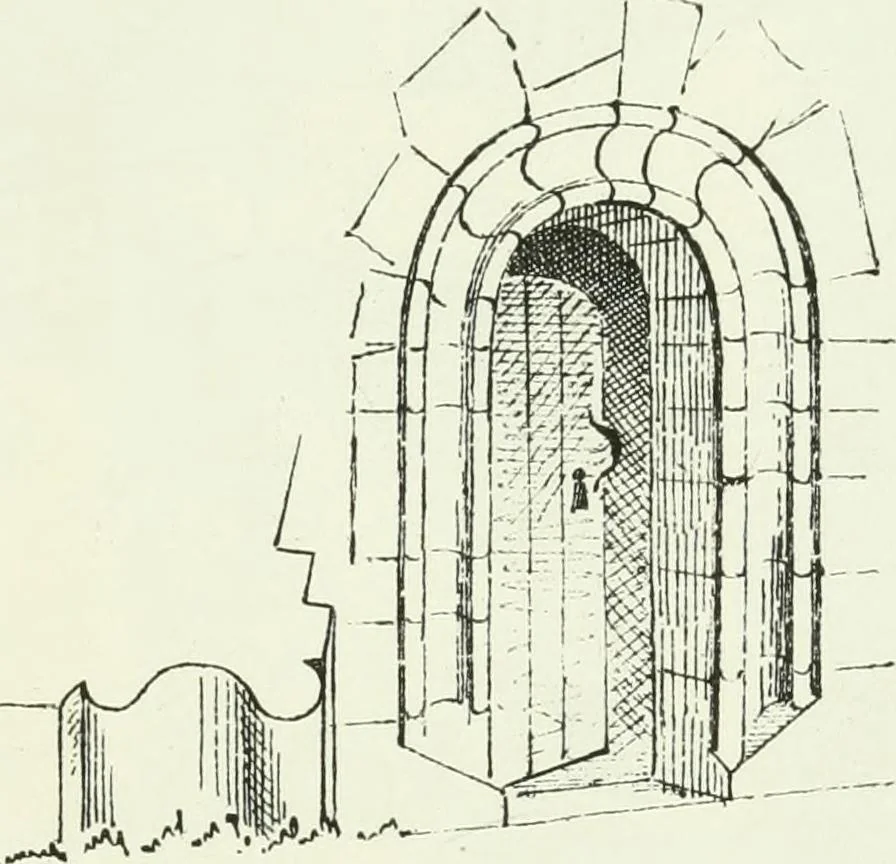
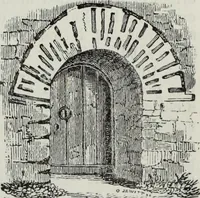
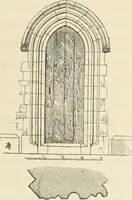
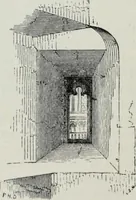
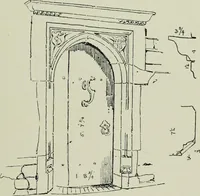
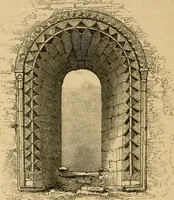
of afarm-steading, the upper floors being used as a granary, and a wideopening for backing carts into, for the purpose of loading and unloadinggrain, has been cut out of the east end. The tower is oblong on Plan(Fig. 329), measuring about 38 feet from east to west by about 23 feet6 inches from… … Fli;. 330. —Oakttuod Tuwui. Kiitnuii:^ Uuuiwuy. of the north side, is round-headed, wdth a bold flowing moulding. Aninner door opens from the entrance passage into the ground floor, and fromthis passage a wheel-staircase in the north-west angle leads to the variousupper floors. A peculiarity of…
Architecture · Architecture, Domestic · Castles
Internet Archive · California Digital Library · Public Domain Mark 1.0. Free to use for anything.