The castellated and domestic architecture of Scotland, from the twelfth to the eighteenth century (1887)
MacGibbon, David, d. 1902, Ross, Thomas, 1839-1930 · Edinburgh : D. Douglas · leaf 452
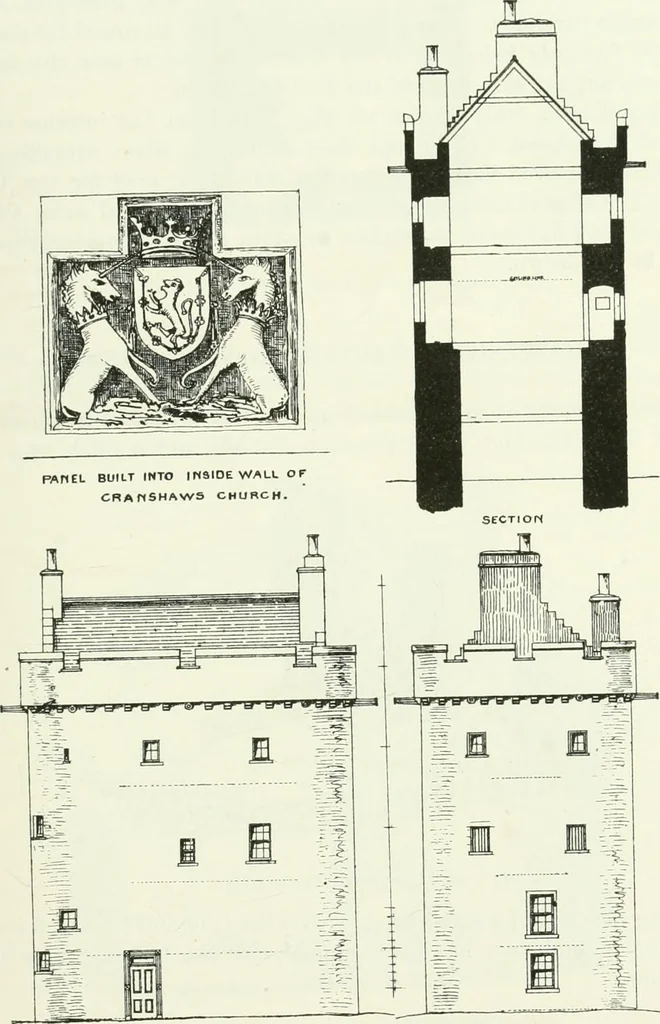
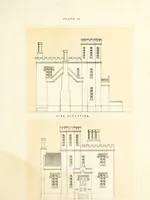
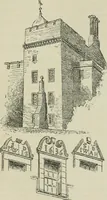
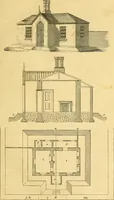
Fig. 355.—Cransliaws Castle. View froni Noith-Wcst. CRA.NSIIAWS CASTLE — 429 FOURTH PKRIOD which runs to the roof. The pele is five stories high (Fig. 3.56), and hasori-inally contained the cellars or stores on the ground floor (which is notvaulted). Above this is an entresol, which may have been… … SOUTH FbEVATIOMWEST ELEVATION Fig. 356.—Cranshaws Castle. Elevations, Section, &c. The hall occupied the second floor, and bedrooms the two upper stories. . . .i From the way in which the staircase wall breaks into the interKjr, tlie FOURTH PERIOD 430 — CARBERRY TOWER small space adjoining…
Architecture · Architecture, Domestic · Castles
Internet Archive · California Digital Library · Public Domain Mark 1.0. Free to use for anything.