The castellated and domestic architecture of Scotland, from the twelfth to the eighteenth century (1887)
MacGibbon, David, d. 1902, Ross, Thomas, 1839-1930 · Edinburgh : D. Douglas · leaf 458
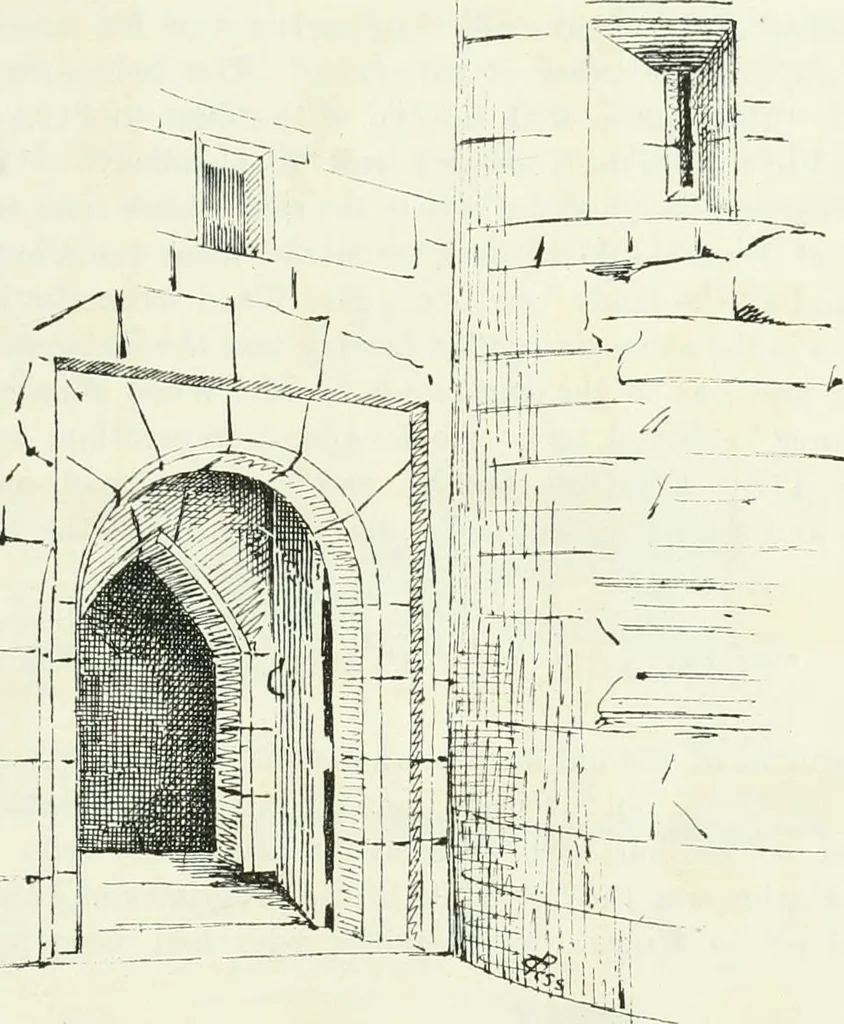
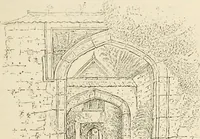
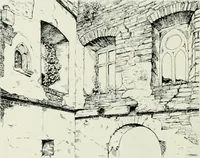
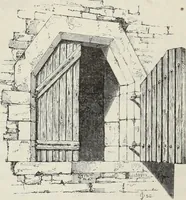
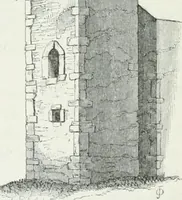
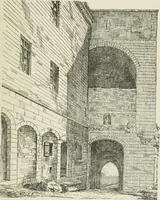
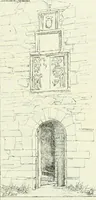
outh wall. CRAMONn TOWER 435 FOURTH PERIOD The upper floors are of simiLar dimensions, but without tlie recess. The second floor room has a fireplace resembling that of the first floor,having an arched opening with a bole or small window opening intothe back of it. This bole and a window in the… … Fig. 363. -Cramoiid Tower. Entrance Doorway. The upper floor, which is vaulted, doubtless in oider to carry a stoneroof, contains only one window in the east wall, with no other opening orrecess of any kind. This tower has a considerable resemblance to the remaining tower atMugdock, and is of about…
Architecture · Architecture, Domestic · Castles
Internet Archive · California Digital Library · Public Domain Mark 1.0. Free to use for anything.