The castellated and domestic architecture of Scotland, from the twelfth to the eighteenth century (1887)
MacGibbon, David, d. 1902, Ross, Thomas, 1839-1930 · Edinburgh : D. Douglas · leaf 460
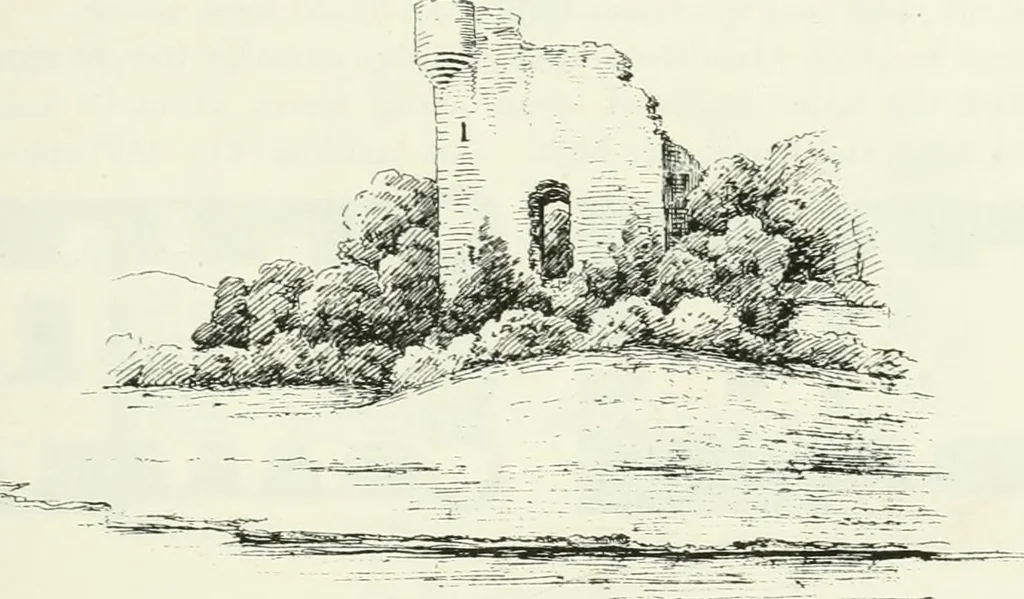
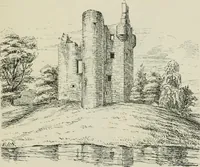
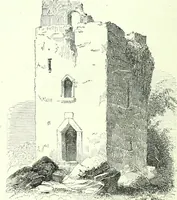
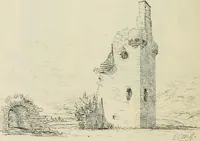
of the west and southwalls and the foundations of the north and east walls. It stands on agravel mound which i-ises above the level haugh of the river. The tower measures 38 feet 9 inches from east to west by 31 feet 9inches from north to south. The ground floor has been vaulted, but thevault is… … Fig. 3(55. — Lamiugtou Tower. View fioin tjuuth-West. to the south. The opening through the south wall adjoining the wind(jwwas probably a wall-chamber, which has now been partly built up tostrengthen the ruin. At the north-west angle the remams of a well-formedwall-chamber or garde-robe are…
Architecture · Architecture, Domestic · Castles
Internet Archive · California Digital Library · Public Domain Mark 1.0. Free to use for anything.