The castellated and domestic architecture of Scotland, from the twelfth to the eighteenth century (1887)
MacGibbon, David, d. 1902, Ross, Thomas, 1839-1930 · Edinburgh : D. Douglas · leaf 539
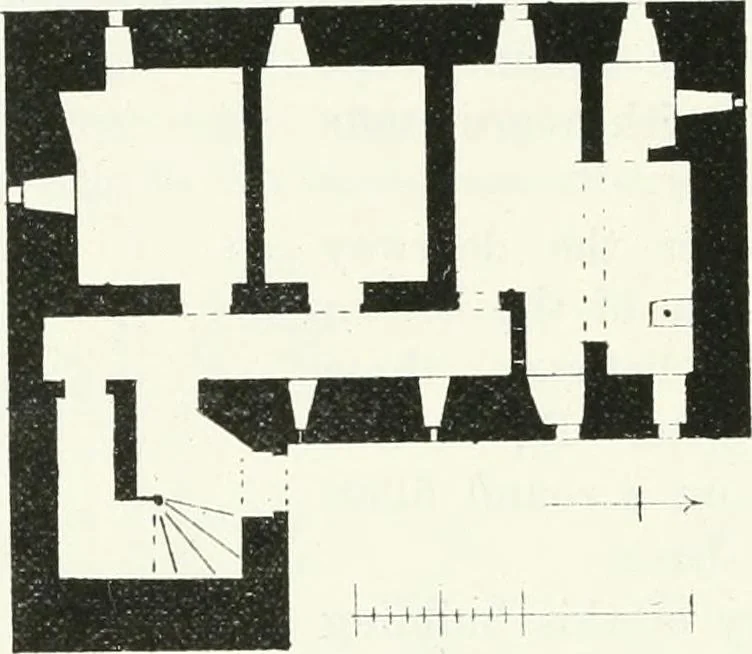
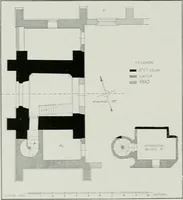
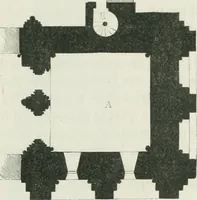
Fio. 444.—Carsleuth Castle.Arms over Entrance Doorway. PARK HOUSE, WiGTONSHIRE. An old mansion, situated on lofty ground adjoining the village ofGlenluce, with a view northwards towards the Abbey. About 40 or 50yards to the north and west, and at a greater distance towards the east, the FOURTH… … Fig. 445.—Park House. Plan of Ground Floor. is of the L Plan (Fig. 445), and has a very lofty and striking appearance,which is greatly favoured by its commanding site, and by contrast with
Architecture · Architecture, Domestic · Castles
Internet Archive · California Digital Library · Public Domain Mark 1.0. Free to use for anything.