The castellated and domestic architecture of Scotland, from the twelfth to the eighteenth century (1887)
MacGibbon, David, d. 1902, Ross, Thomas, 1839-1930 · Edinburgh : D. Douglas · leaf 540
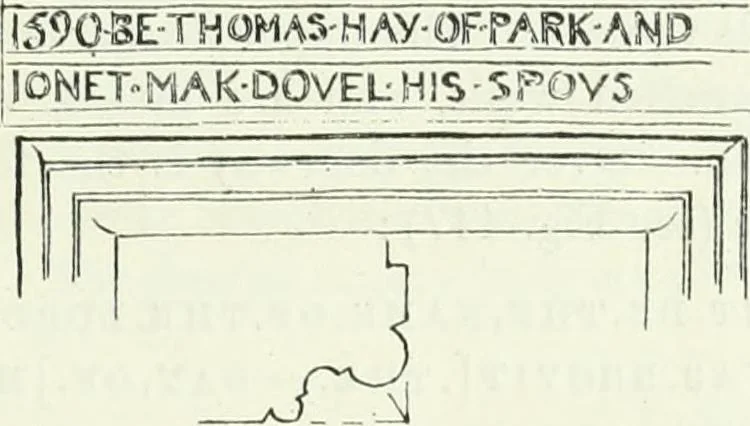
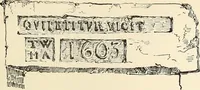
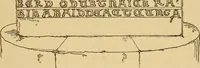
Fig. 446.—Park House. View from North-East. PAKK HOUSE 517 FOURTH PERIOD the foimal, low two storeyed wings, built at a later date on the south andnorth sides (Kig. l-tG). The building measures about 44 feet 6 inches fLiSSlT-ISETHENAMEOFTHgLOReilJlS I VERKVASgLVIIT MARCH … Pig. 447.—Park House. Inscription over Doorway. by 26 feet 9 inches, or about 39 feet over the south-east wing. Theentrance door is in the re-entering angle, with a wide scale and platt stair
Architecture · Architecture, Domestic · Castles
Internet Archive · California Digital Library · Public Domain Mark 1.0. Free to use for anything.