The castellated and domestic architecture of Scotland, from the twelfth to the eighteenth century (1887)
MacGibbon, David, d. 1902, Ross, Thomas, 1839-1930 · Edinburgh : D. Douglas · leaf 549
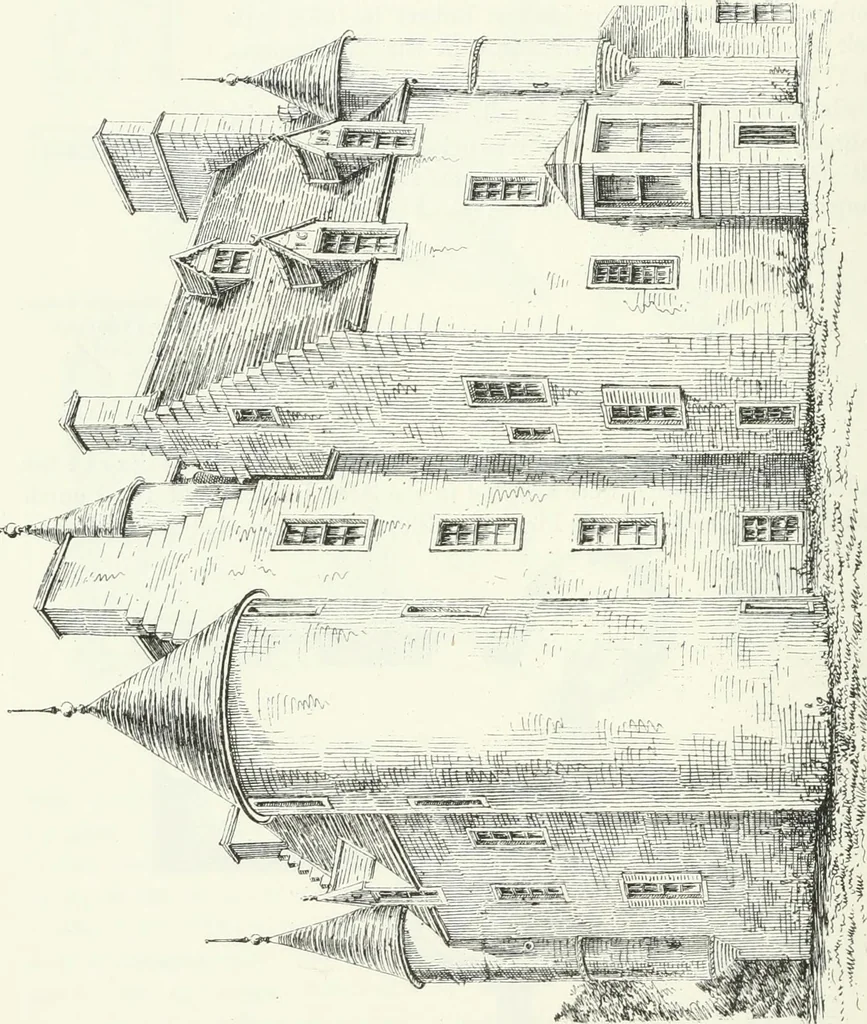
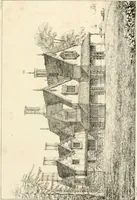
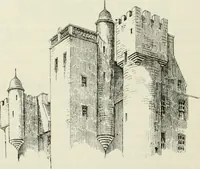
Fio. 460.—Gogar House.- Plan of First Floor. the L form, with entrance door and staircase turret in the re-entering angle,the notch cut out of the north-east angle, and the large round tower adjoin-ing, are deviations from the usual arrangement; otherwise, the accom- FOURTH PERIOD — 526 GOGAR HOUSE … GOGAR HOUSE 527 — FOURTH PERIOD
Architecture · Architecture, Domestic · Castles
Internet Archive · California Digital Library · Public Domain Mark 1.0. Free to use for anything.