The castellated and domestic architecture of Scotland, from the twelfth to the eighteenth century (1887)
MacGibbon, David, d. 1902, Ross, Thomas, 1839-1930 · Edinburgh : D. Douglas · leaf 576
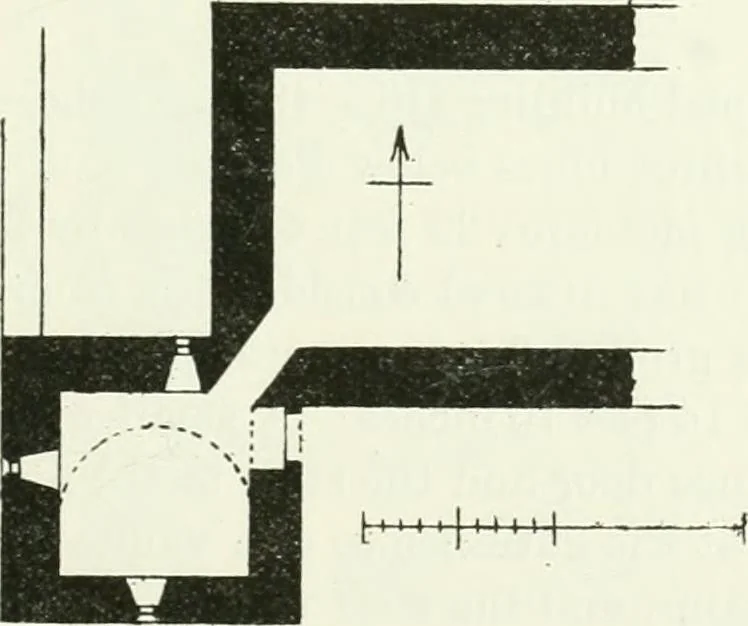
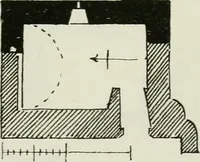
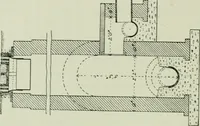
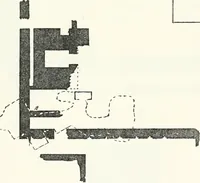
F[G. 496.—Frenchland Tower. Plan and View from South-West. In 1610 Frenchland belonged to Robeit Frencliie, wLio succeeded hisfather of the same name in the estate. DRUMMELZIER CASTLE, Peeblesshire. Of this mansion of the Tweedies of Drummelzier, situated on the levelground near the Tweed, about… … Fig. 497.—Drummelzier Castle. Plan of Ground Floor. in which the wing projects so as to flank two sides of the main building.The door is in the re-entering angle. The wing is vaulted and providedwith shot-holes, and each window is also furnished with a shot-hole underthe sill (Fig. 498). FOURTH…
Architecture · Architecture, Domestic · Castles
Internet Archive · California Digital Library · Public Domain Mark 1.0. Free to use for anything.