The castellated and domestic architecture of Scotland, from the twelfth to the eighteenth century (1887)
MacGibbon, David, d. 1902, Ross, Thomas, 1839-1930 · Edinburgh : D. Douglas · leaf 578
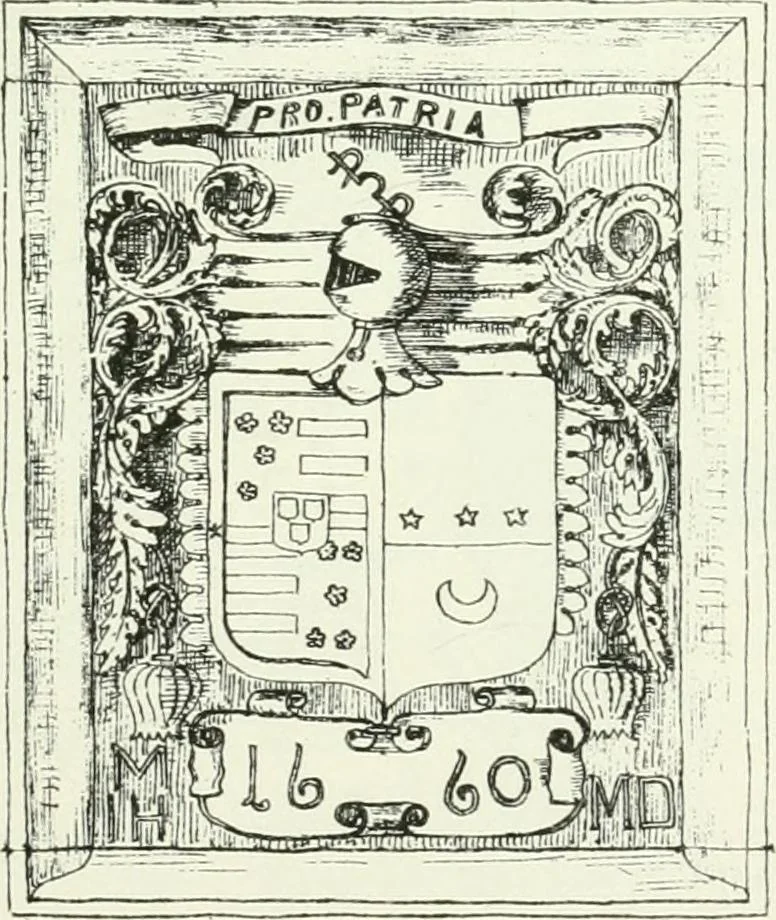
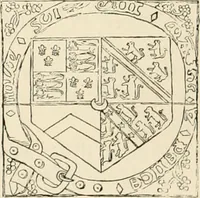
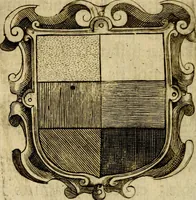
Fig. 499.—Uardrona Tower. Plan of Ground Floor and First Floor. Cardrona was anciently the seat of the Govans, from whom in 1685it passed to the Williamsons, distinguished burgesses of Peebles.* HAYSTOUN HOUSE, Peeblesshire. An early seat of the Hays of Haystoun (descended from a branch ofthe… … Pio. 500.— Haystoun House. Coat of Arms. one and a half miles south from Peebles. The present house was built in 1660. The family prospered as lawyers and bankers in Edinburgh, and * Chamberss Peeblesshire, p. 393. FOURTH PERIOD — 556 HAYSTOUN HOUSE the builder of this mansion was probably John…
Architecture · Architecture, Domestic · Castles
Internet Archive · California Digital Library · Public Domain Mark 1.0. Free to use for anything.