The castellated and domestic architecture of Scotland, from the twelfth to the eighteenth century (1887)
MacGibbon, David, d. 1902, Ross, Thomas, 1839-1930 · Edinburgh : D. Douglas · leaf 589
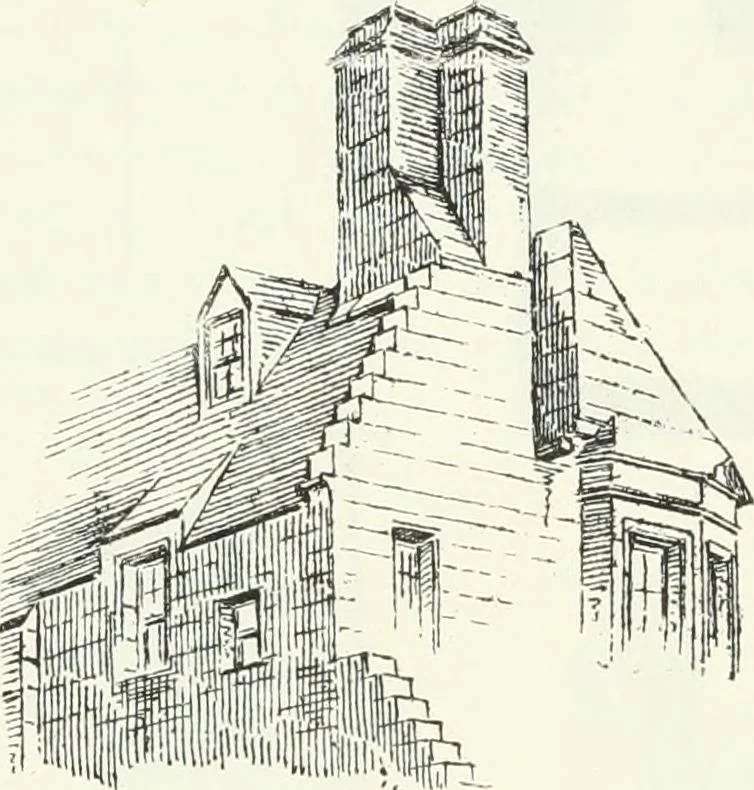
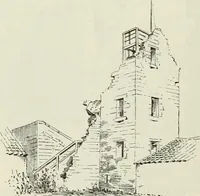
f whichseems to have been an oratory. Thewhole house is built upon strongvaults, and from these the outlineof the original building can be easilytraced. The angle turret (Fig. 512) isremarkable, being more like an Eliza-bethan bow window than a Scottishturret. The three windows have nodoubt been… … Fig. 512.—Queen Maiys, St. Andrews.Angle Turret. FERNIE CASTLE,* Fifeshire. A mansion, partly old, with later additions, situated in beautifulgrounds about three miles west from Cupar. The house has been erected
Architecture · Architecture, Domestic · Castles
Internet Archive · California Digital Library · Public Domain Mark 1.0. Free to use for anything.