The castellated and domestic architecture of Scotland, from the twelfth to the eighteenth century (1887)
MacGibbon, David, d. 1902, Ross, Thomas, 1839-1930 · Edinburgh : D. Douglas · leaf 625
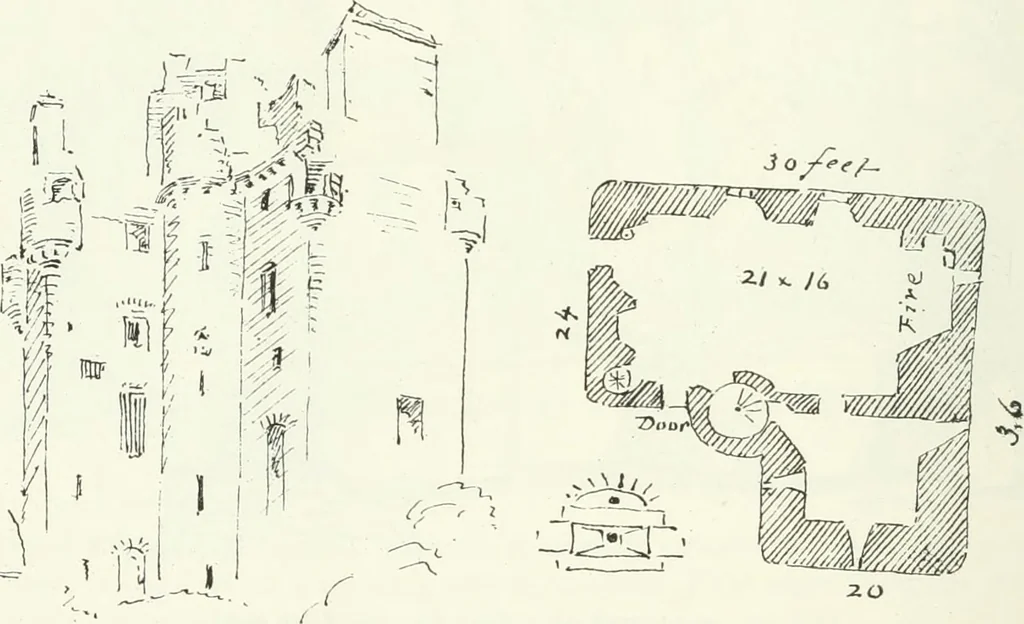
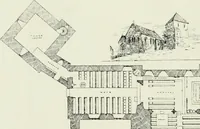
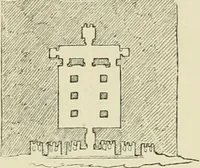
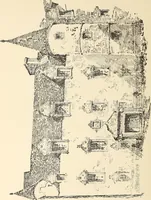
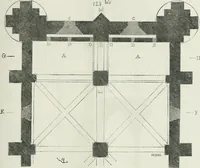
of the firstfloor, having a high fireplace at one end and an arrangement in the otherwhich does not argue a high measure of refinement, being that of a stonebasin in the window recess with a drain to the outside—Scottice, ajaw-hole. Above the fireplace is a closet constructed in the wall… … Fio. 552. —Tillycairn Castle. Plan and View. hall, from which also a narrow trap-stair led to the dungeon below,presenting in all respects a miniature of the great castle arrangements ofthe Scottish style. A very heavy projecting cornice of good workmanshipencircles the building at the top,…
Architecture · Architecture, Domestic · Castles
Internet Archive · California Digital Library · Public Domain Mark 1.0. Free to use for anything.