The castellated and domestic architecture of Scotland, from the twelfth to the eighteenth century (1887)
MacGibbon, David, d. 1902, Ross, Thomas, 1839-1930 · Edinburgh : D. Douglas · leaf 626
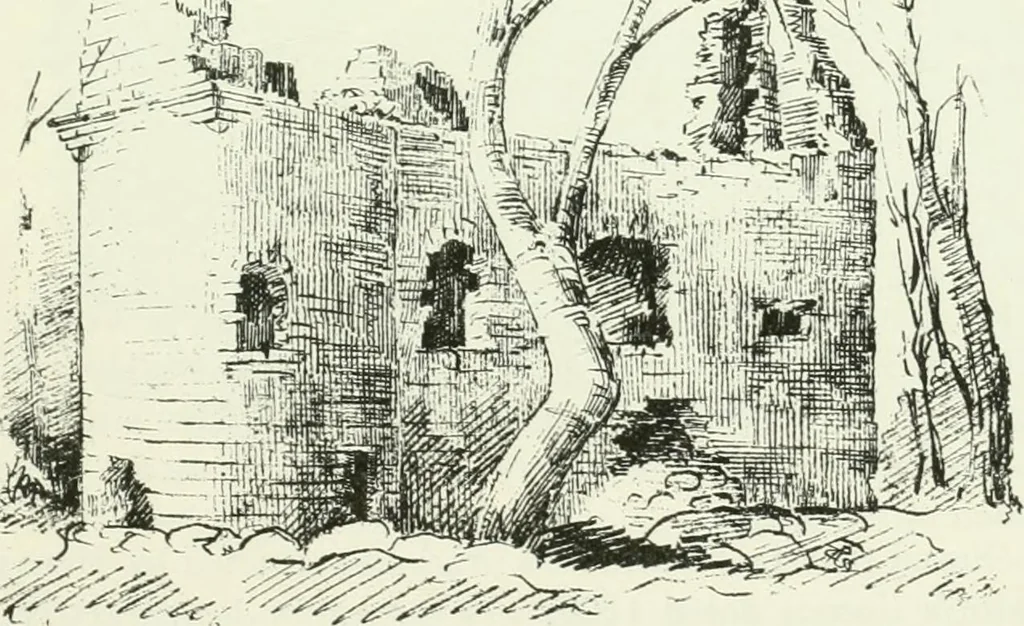
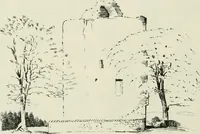
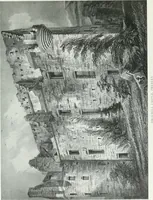
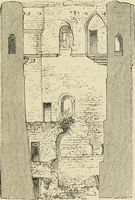
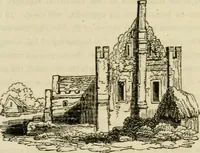
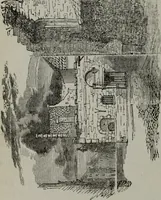
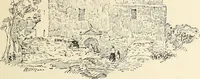
Pig. 553.—Esslemont Castle. Plan of Ground Floor. while all the dressed stones of the windows have been pulled out for the ~^ ^^,x-Kr ^ ^ —^ -^_ -^ … Pig. 554.—Esslemont Castle. View from East. * The Sketches of Esslemont (Figs. 554 and 555) are copied from pencil drawingslent us by H. Wolridge Gordon, Esq., who also kindly prepared the Ground Plan. FOURTH PERIOD — 60i ESSLEMONT CASTLE sake of building material. It it satisfactory to know that…
Architecture · Architecture, Domestic · Castles
Internet Archive · California Digital Library · Public Domain Mark 1.0. Free to use for anything.