The castellated and domestic architecture of Scotland, from the twelfth to the eighteenth century (1887)
MacGibbon, David, d. 1902, Ross, Thomas, 1839-1930 · Edinburgh : D. Douglas · leaf 642
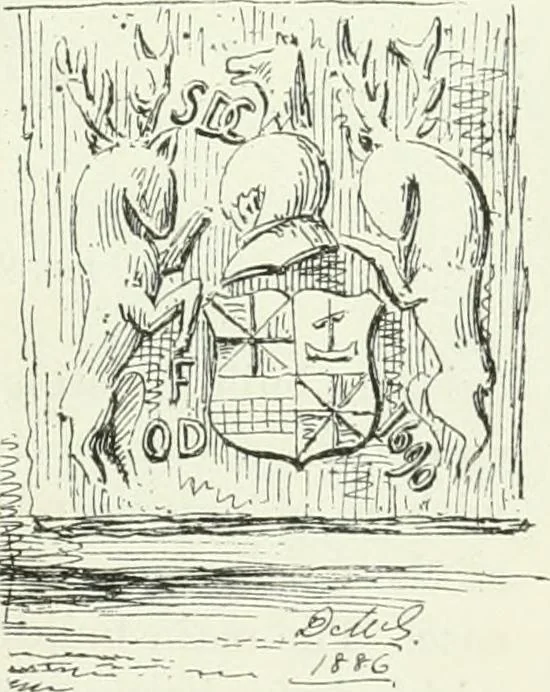
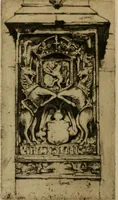
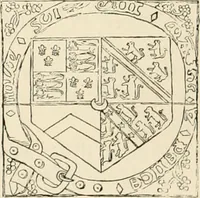
ary narrow stair communicating withthe hall. On the first floor there was a hall 37feet long by 19 feet wide, and a private roomin the wing. Above this were another storyand attics. The exterior shows further signs ofa late date in the large turrets, which occur onsome of the angles only, but no… … FiG. 573.—Barcaldine Castlo.Arms over Doorway. FOURTH PERIOD — 620 INVERGARRY CASTLE ing in rich furniture and hangings and other decorations. At his Castleof Balloch (Taymouth) he employed German artists to paint the house andfurnish it with portraits ; and amongst others he gave encouragement…
Architecture · Architecture, Domestic · Castles
Internet Archive · California Digital Library · Public Domain Mark 1.0. Free to use for anything.