The castellated and domestic architecture of Scotland, from the twelfth to the eighteenth century (1887)
MacGibbon, David, d. 1902, Ross, Thomas, 1839-1930 · Edinburgh : D. Douglas · leaf 645
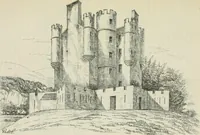
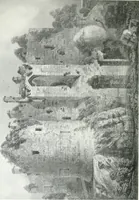
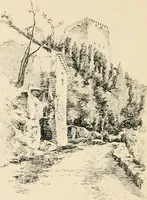
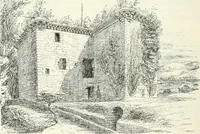
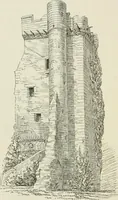
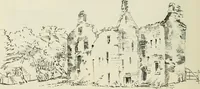
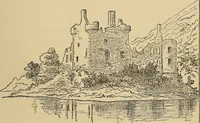
ill cling toit (see Fig. 575). An angular shot-hole guards the entrance door, and thereare also shot-holes in the two small vaulted cellars under the staircase andsquare tower. The main building contained the hall on the first floor, a FOURTH PERIOD — 622 INVERGARRY CASTLE noble apartment of 45… … Fia. 576.—Invergarry Castle. View from South-West. family apartments. The building must have contained a large amount ofaccommodation, but it is now too ruinous to enable the plans to be dis-tinctly made out. REDCASTLE — 623 — FOURTH PERIOD REDCASTLE,* Ross-shire. A modern mansion in which several…
Architecture · Architecture, Domestic · Castles
Internet Archive · California Digital Library · Public Domain Mark 1.0. Free to use for anything.
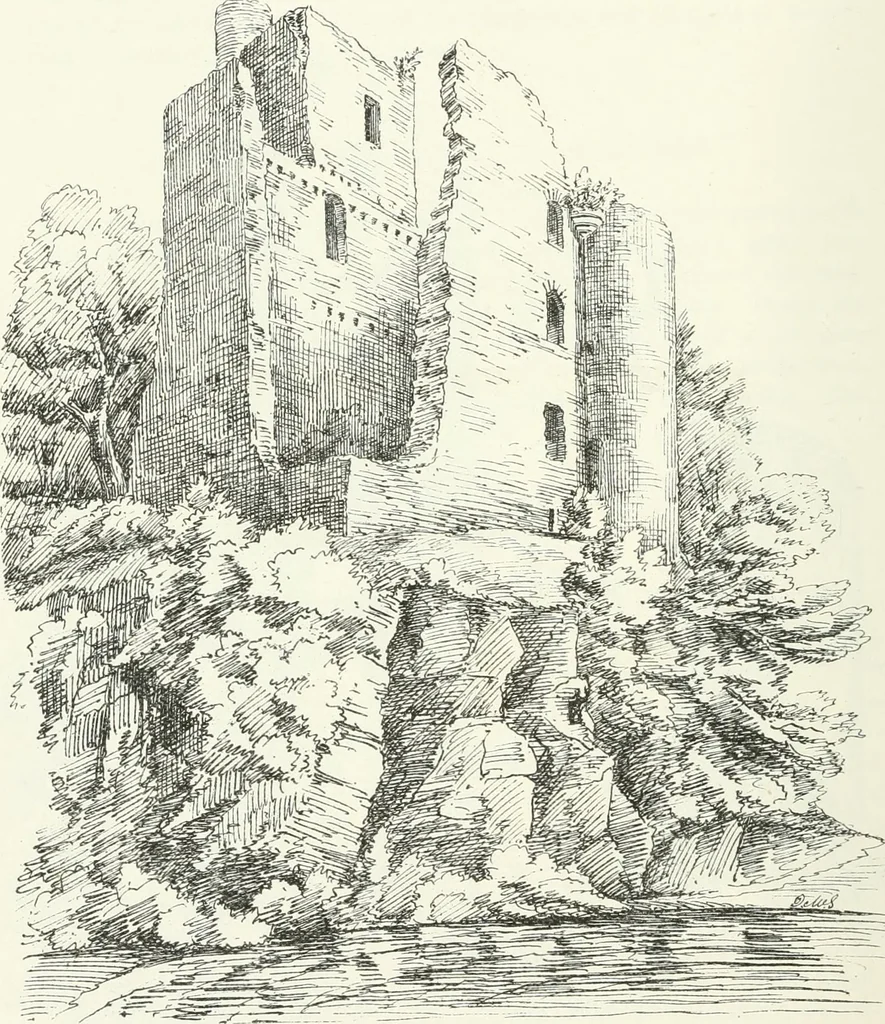
![An illustration from Rambles in the Pyrenees and the adjacent districts, Gascony, Pays de Foix [and] Roussillon (1912)](https://img.insideoutlibrary.com/img/200/ia-ramblesinpyrene00jack-94-19@90.webp)