The castellated and domestic architecture of Scotland, from the twelfth to the eighteenth century (1887)
MacGibbon, David, d. 1902, Ross, Thomas, 1839-1930 · Edinburgh : D. Douglas · leaf 79
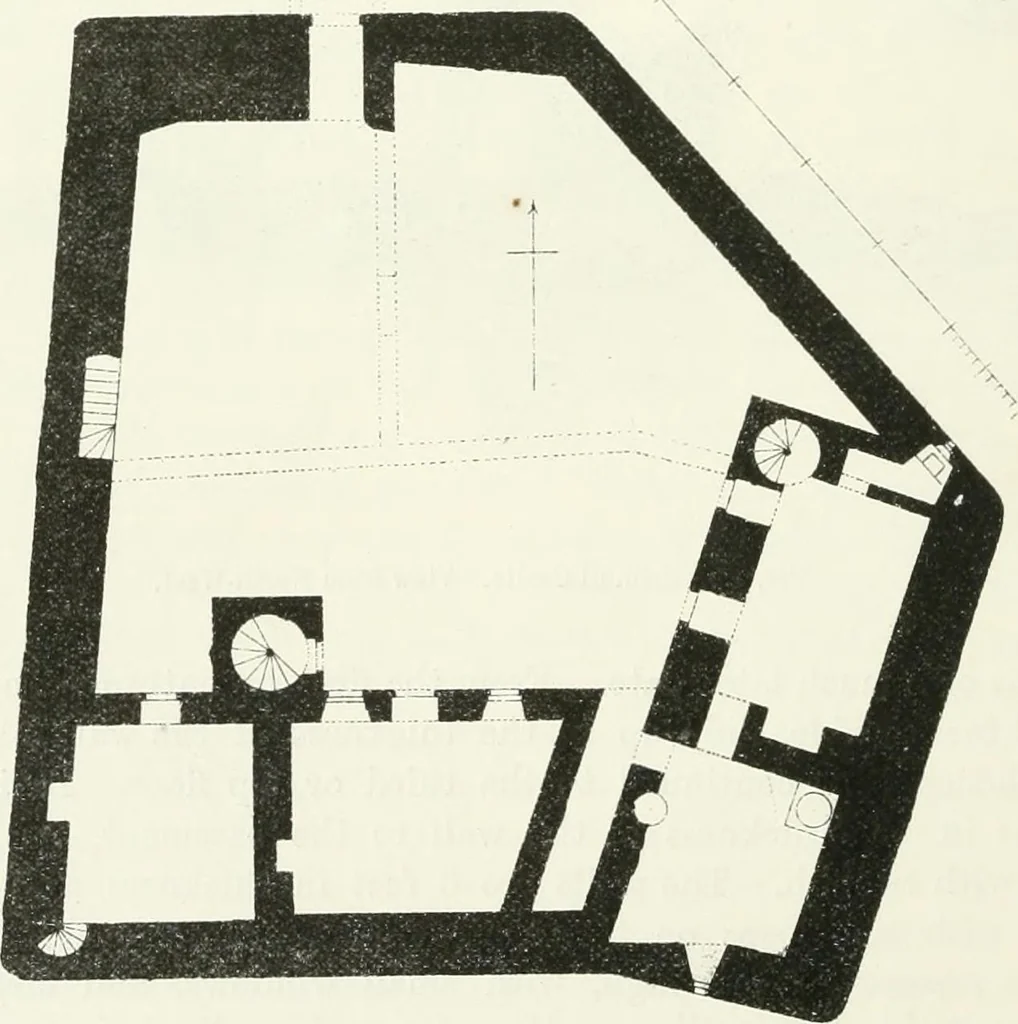
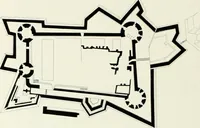
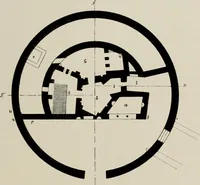
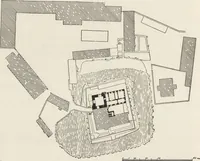
e of the keep, for theprotection of the entrance which existed in the rounded angle of the wallat this point. The doorway would also in this position be masked andprotected by the keep. It is observable that the angles of the enceintehave been raised higher than the curtains, but they do not form… … Fig. 17.—Ellaii-Tirrim Castle. Plan of Loch Moidart, at the mouth of the River Shin. It was one of the castleson the estates of the Lady Amie MRuari, the fiist wife of John of the ELLAN-TIRRIM CASTLE — 57 — FIRST PERIOD
Architecture · Architecture, Domestic · Castles
Internet Archive · California Digital Library · Public Domain Mark 1.0. Free to use for anything.