The castellated and domestic architecture of Scotland, from the twelfth to the eighteenth century (1887)
MacGibbon, David, d. 1902, Ross, Thomas, 1839-1930 · Edinburgh : D. Douglas · leaf 83
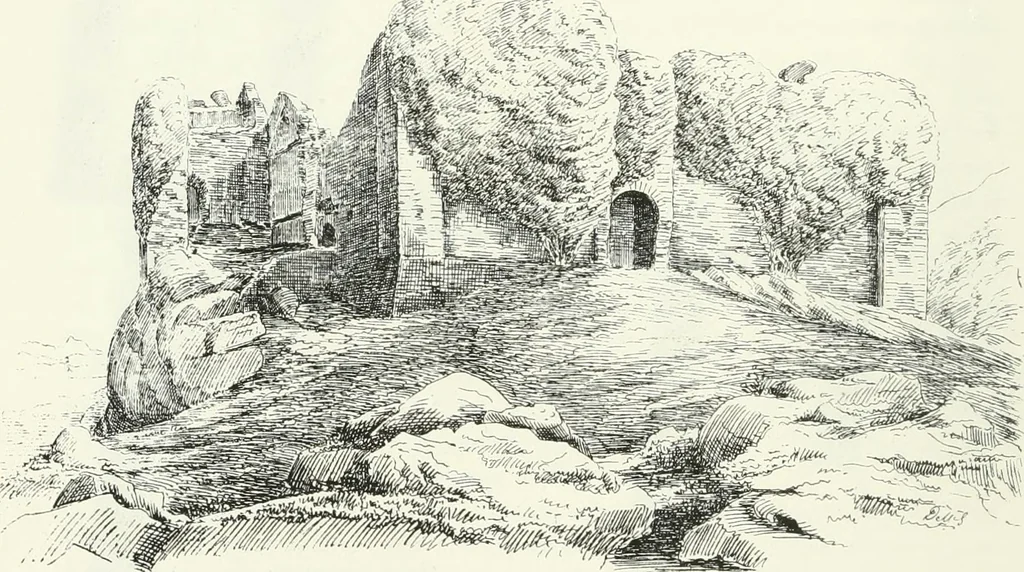
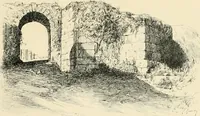
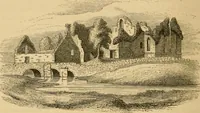
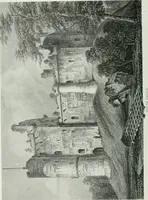
ewest side. The former consists of a rectangular keep, such as we haveseen was frequently added to these primitive fortresses, as, for example,at the castles of Barra and Duart. In this instance the keep is builton the outside of the enceinte, not within it, as in the latter castles.It measures 45… … Fig. 20.—Castle Swin. View from South-West. a basement floor beneath, which seems to have contained the kitchen andbakehouse. The oven and the water-supply spout are still in existence, aswell as a dwarf wall in the centre, and a set-off round the outer walls tosupport the joists of the floor…
Architecture · Architecture, Domestic · Castles
Internet Archive · California Digital Library · Public Domain Mark 1.0. Free to use for anything.