The castellated and domestic architecture of Scotland, from the twelfth to the eighteenth century (1887)
MacGibbon, David, d. 1902, Ross, Thomas, 1839-1930 · Edinburgh : D. Douglas · leaf 95
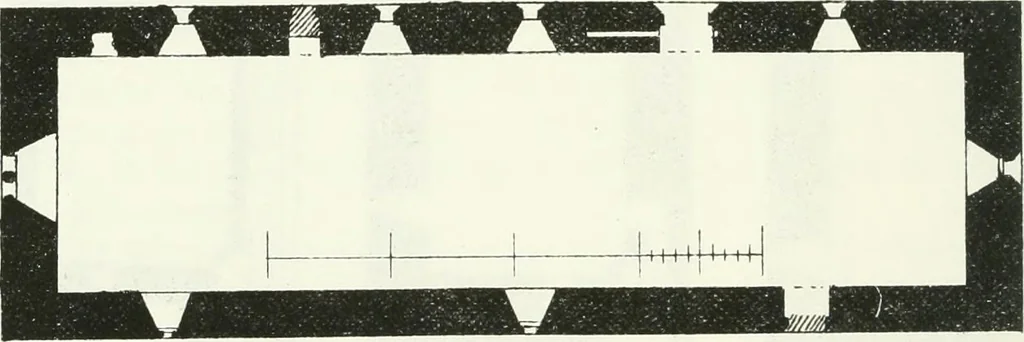
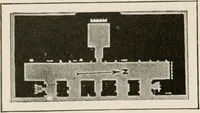
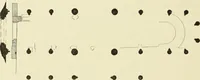
e second floor, and the adjoiningcloset in the wall built up to allow of its introduction. From this level a circular wheel-stair constructed of timber leadsto the floor above and to the battlements, where there is a capehousehaving a room with a fireplace and a garde-robe in the turret. It… … Fig. 30.—Skipness Castle. Plan of the Chapel. while the capehouse and the gables of the main keep seem to have beenadded in the seventeenth century. At a distance of about 320 yards south-east from the castle, and closeto the sea, stands the chapel, which, according to Captain White in hiswoik…
Architecture · Architecture, Domestic · Castles
Internet Archive · California Digital Library · Public Domain Mark 1.0. Free to use for anything.
![An illustration from The gentlemens or builders companion : containing variety of usefull designs for doors, gateways, peers, pavilions, temples, chimney-pieces, slab tables, pier glasses, or tabernacle frames, ceiling peices [sic] &c. (1739)](https://img.insideoutlibrary.com/img/200/ia-gentlemensorbuil00jone-20-7.webp)