The castellated and domestic architecture of Scotland, from the twelfth to the eighteenth century (1887)
MacGibbon, David, d. 1902, Ross, Thomas, 1839-1930 · Edinburgh : D. Douglas · leaf 99
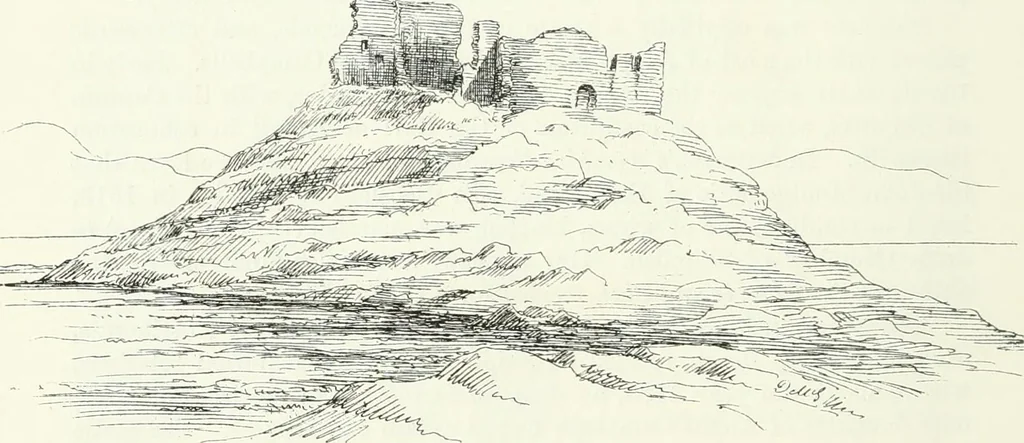
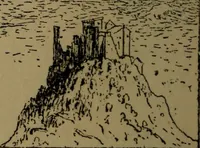
re of the north wall. From the ingoing a passage and staircase inthe thickness of the wall led to the upper floor of a tower at the north-east angle, of which some portions still exist. Of the eastern wall thefoundations only remain. Parallel to this are also the lower portions ofan interior wall,… … Fig. 33.—Achauduin Castle. View from Novth-West. wall is preserved. It contained two garde-robes, the large corbels of whichstill project towards the outside. There has also been a doorway orpostern in this wall, one jamb of which is preserved, and contains a bar-hole, while the other side has been…
Architecture · Architecture, Domestic · Castles
Internet Archive · California Digital Library · Public Domain Mark 1.0. Free to use for anything.