The castellated and domestic architecture of Scotland, from the twelfth to the eighteenth century (1887)
MacGibbon, David, d. 1902, Ross, Thomas, 1839-1930 · Edinburgh : D. Douglas · leaf 104
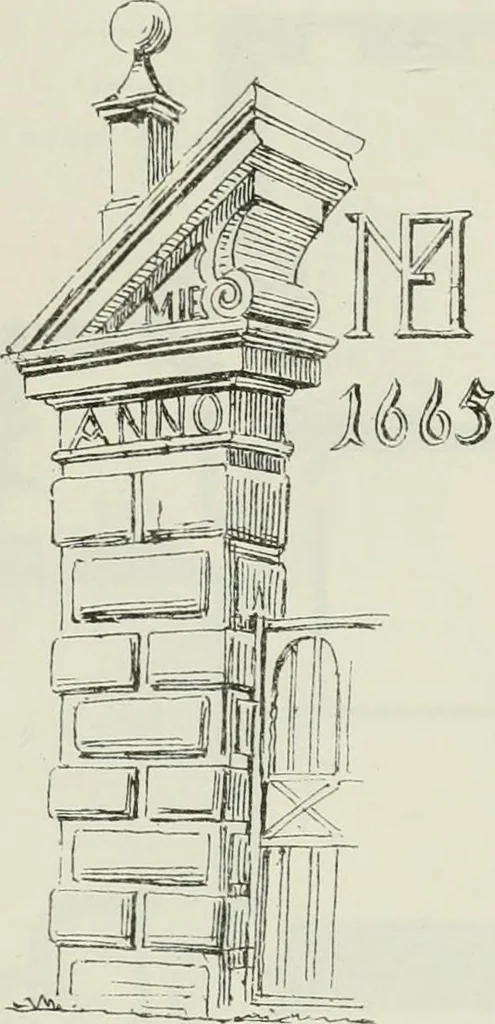
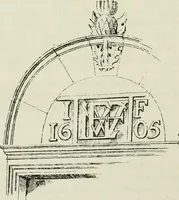
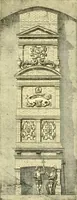
vesthe structure the T form (Fig. 674).This tower also contained the stair-case to the fixst or principal floorand the second floor, above whichit is carried up in a corbelled turretin the usual manner. The altera-tion of the entrance seems to havebeen first made in 1665, when acourtyard was formed… … Fig. 075. -Elliston or lllibtou House.Gateway. LUFFNESS,* Haddingtonshire. This mansion occupies the site of what was formerly a fort or stronorpost commanding the bay of Aberlady. We learn that in 1549 DesThermos, t the French general, constructed a fort at Aberlady to prevent thelanding of…
Architecture · Architecture, Domestic · Castles
Internet Archive · California Digital Library · Public Domain Mark 1.0. Free to use for anything.