The castellated and domestic architecture of Scotland, from the twelfth to the eighteenth century (1887)
MacGibbon, David, d. 1902, Ross, Thomas, 1839-1930 · Edinburgh : D. Douglas · leaf 120
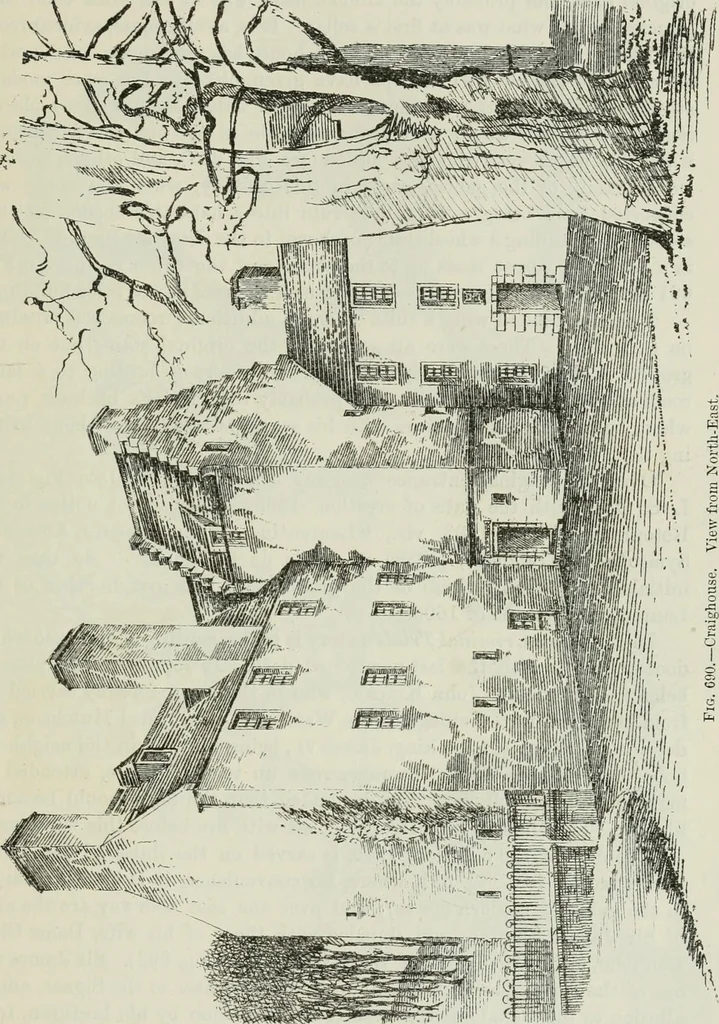
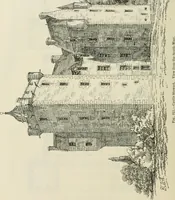
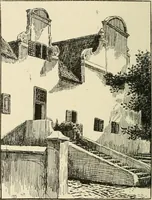
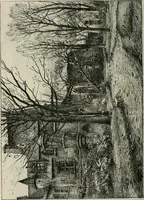
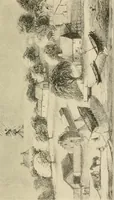
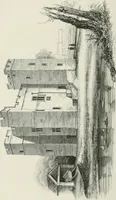
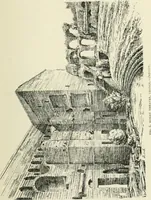
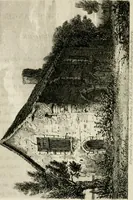
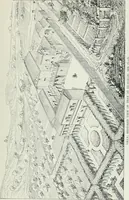
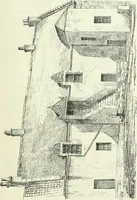
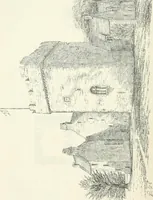
second floors. From the peculiarposition of this tower, it is difiicult to decide whether the building shouldbe classed with the L or the T Plan. The whole ground floor is vaulted,and contains the kitchen at the west end, with perhaps originally onelarge cellar at the east end, having a fireplace… … FOURTH PERIOD 104 — CRAIGHOUSE lighted with two large windows. These appear to be an alteration on theoriginal plan, and probably the kitchen itself was at the same time con-structed out of what was at first a cellar. It is, at all events, evident fromthe Views (Figs. 690 and 691) that the house…
Architecture · Architecture, Domestic · Castles
Internet Archive · California Digital Library · Public Domain Mark 1.0. Free to use for anything.