The castellated and domestic architecture of Scotland, from the twelfth to the eighteenth century (1887)
MacGibbon, David, d. 1902, Ross, Thomas, 1839-1930 · Edinburgh : D. Douglas · leaf 125
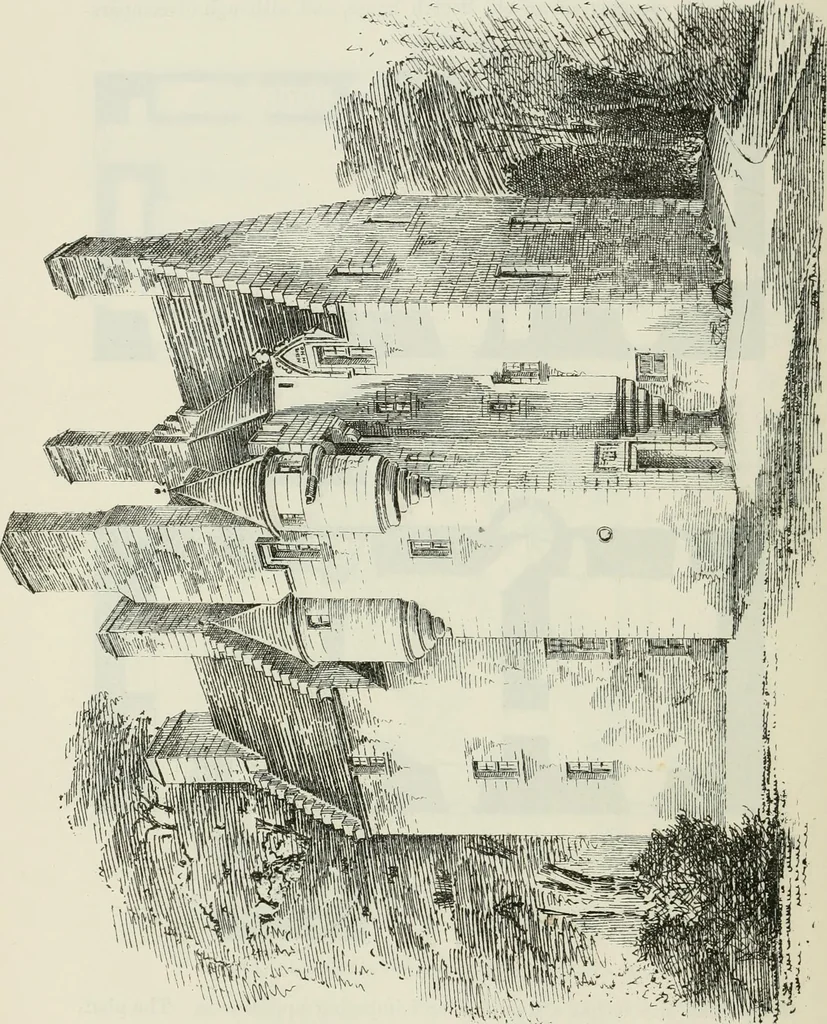
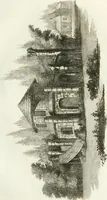
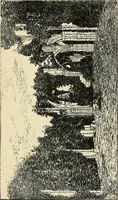
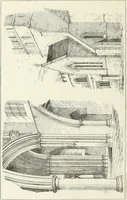
GROUND FLOOR Fig. 01.13.—TuUibole Castle. Plaus of Ground Ploor and First Floor. tively small size it has a dignified and imposing appearance. The planof the castle is simple, and being all of one period it is valuable as an * We have to thank Mr. J. Balfour Paul, advocate, Lyon-King-of-Arms,… … TULLIBOLE CASTLE 109 FOURTH PERIOD example of the method of laying out a house for domestic comfort inthe seventeenth century, showing a great advance on the arrangementsfound in the earlier foi^ms. It is an oblong structure (Fig. 693),measuring about 63 feet 6 inches from east to west by about 27…
Architecture · Architecture, Domestic · Castles
Internet Archive · California Digital Library · Public Domain Mark 1.0. Free to use for anything.