The castellated and domestic architecture of Scotland, from the twelfth to the eighteenth century (1887)
MacGibbon, David, d. 1902, Ross, Thomas, 1839-1930 · Edinburgh : D. Douglas · leaf 148
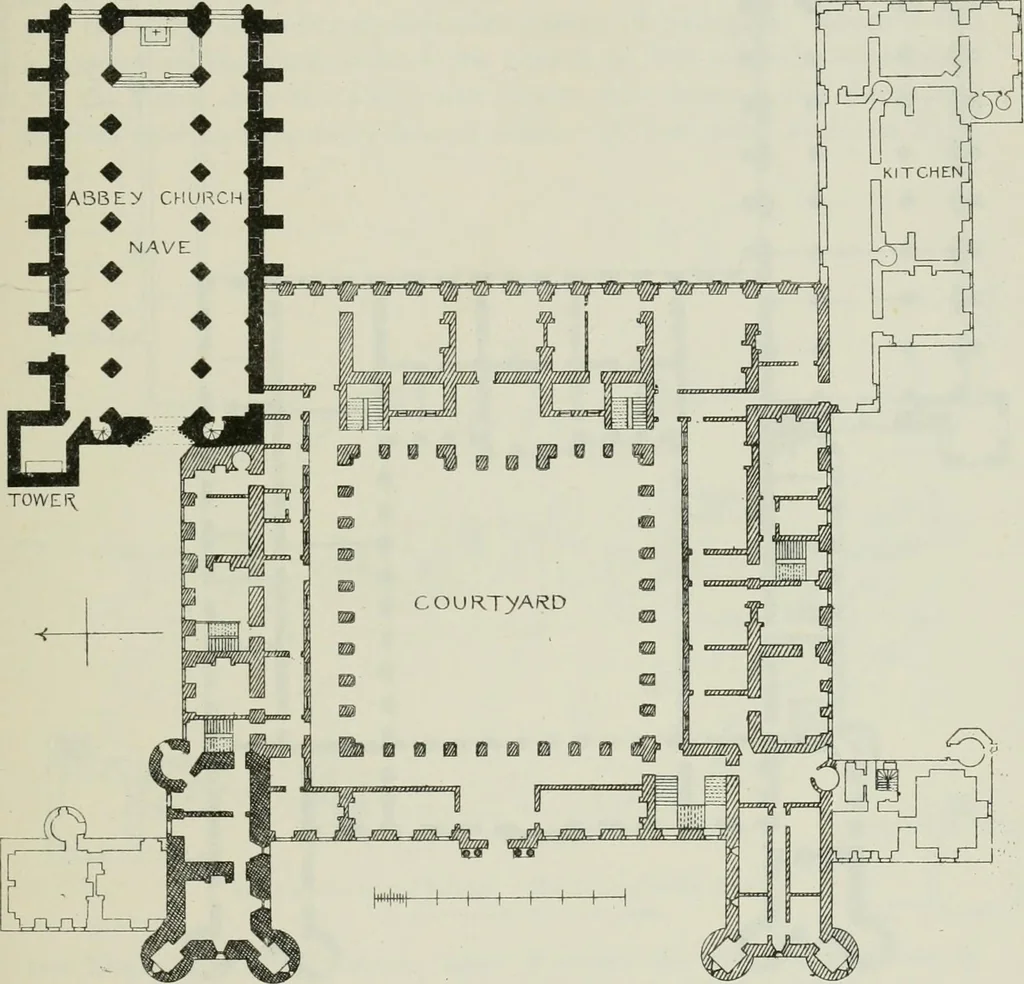
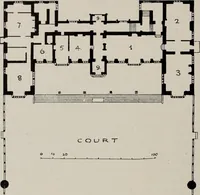
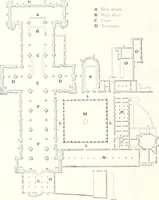
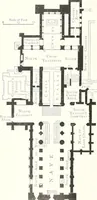
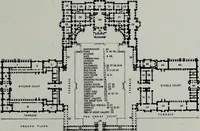
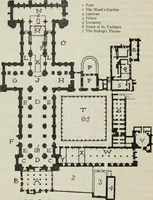
^ T 4^a ♦ ♦ ♦ ♦ 3BE y CHLIRCH ♦ ♦ MAVE ♦ ♦ ♦ ♦ ♦ ♦ … TOWEI\ Fig. 714.—HoljTOod Palace. Plan of Ground Floor. Edinburgh, near the south-western corner of the church, with a circularturret at each angle, which is the present tower at the north-westerncorner of the palace (Figs. 714 and 715).* This is the earliest part of * The Ground Plan of Holyrood…
Architecture · Architecture, Domestic · Castles
Internet Archive · California Digital Library · Public Domain Mark 1.0. Free to use for anything.