The castellated and domestic architecture of Scotland, from the twelfth to the eighteenth century (1887)
MacGibbon, David, d. 1902, Ross, Thomas, 1839-1930 · Edinburgh : D. Douglas · leaf 149
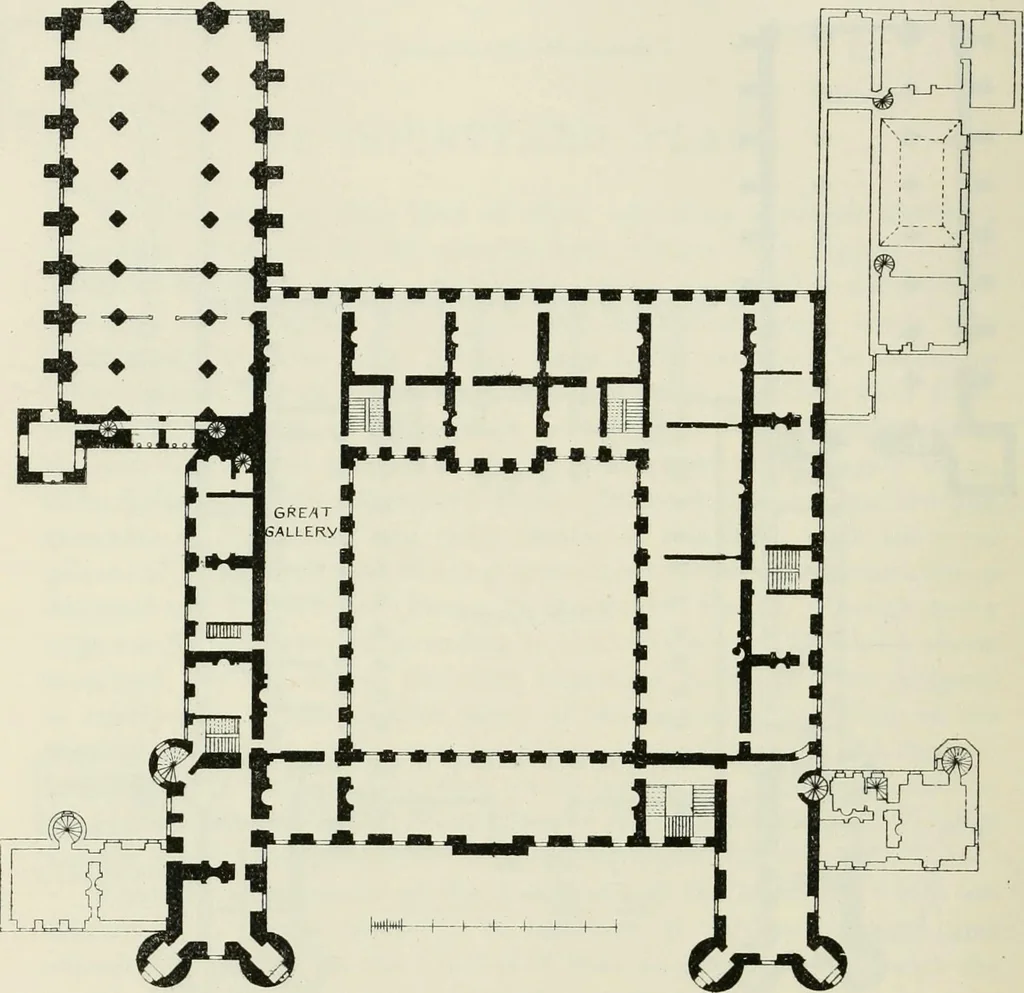
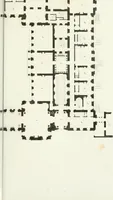
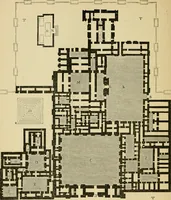
om the Ordnance Map ;from the latter, which is doubtless correct, it will be seen that the old tower is notquite at riglit angles with the other buildmgs. FOURTH PERIOD 132 — HOLYROOD PALACE the palace now existing, and on which the legend, Jac. V. RexScotorum, was legible till a few years ago. *… … Fig. 715.—Holyrood Palace. Plan of First Floor. Miscellany, Yol. i., which, it is believed, was prepared for the use of theEarl of Hertford in his expedition of 1544. The portion applicable toHolyrood is reproduced in Fig. 716. Over the palace are the words,The Kyng of Skotts Palas. This view,…
Architecture · Architecture, Domestic · Castles
Internet Archive · California Digital Library · Public Domain Mark 1.0. Free to use for anything.