The castellated and domestic architecture of Scotland, from the twelfth to the eighteenth century (1887)
MacGibbon, David, d. 1902, Ross, Thomas, 1839-1930 · Edinburgh : D. Douglas · leaf 151
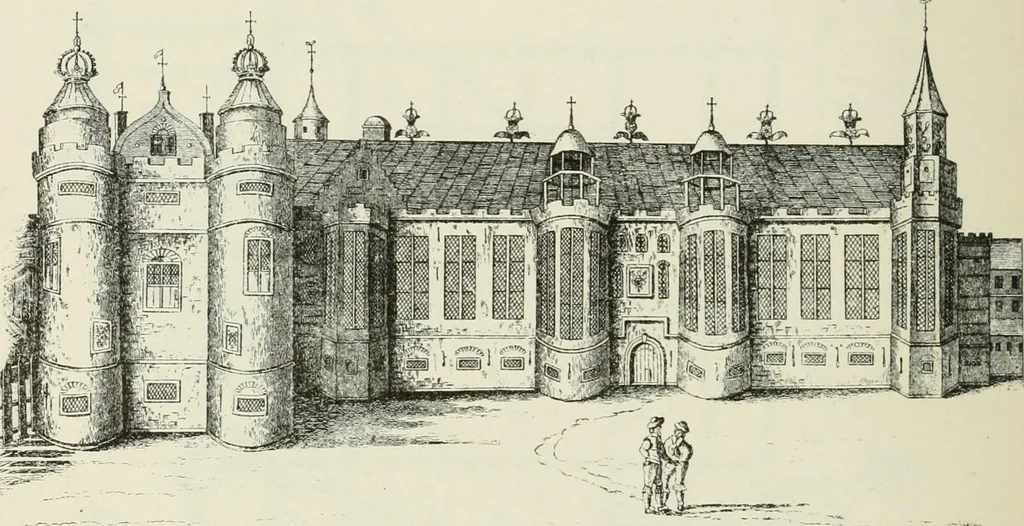
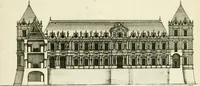
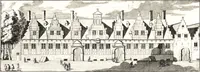
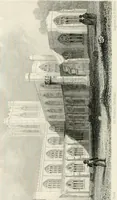
the Iound towers areheightened with drums, finished with curved roofs, having open crownson top, and an ogee-shaped gable is introduced. One of these drumsis probably the cape-house afterwards referred to as taken down. Thefront of the palace extending southwards from the tower is of aboutthe same… … Fig. 717.—Holyrood Palace. West Front, Ly F. de Witt, ]650. appearance. An oriel tower at the south-west corner, decorated withlarge sundials, terminates the elevation. Like the existing front, thisdesign shows two stories, with windows of similar proportion. In judging of the building from the…
Architecture · Architecture, Domestic · Castles
Internet Archive · California Digital Library · Public Domain Mark 1.0. Free to use for anything.